
Small kitchens can feel limiting. But with the right approach, they don’t have to.
I’ve spent a lot of time figuring out how to make small spaces work without the clutter. And honestly? Less stuff often means a better kitchen.
In this article, I’ll walk you through my favorite minimalist small kitchen ideas from smart storage and clean layouts to simple color choices that make a room feel bigger. If you’re renting or renovating, there’s something here for you.
You don’t need a big budget or a total remodel. Small changes can make a real difference. I’ll keep things practical and easy to follow. No fluff, no complicated steps, just ideas you can actually use.
Let’s make your kitchen feel open, calm, and functional.
Why Minimalism Works So Well in Small Kitchens
Minimalism works well in small kitchens because it removes clutter and makes every inch count. Less stuff means more space to move, cook, and breathe.
Small kitchens have limited counter space, storage, and room to work. When things are kept simple, the space feels bigger and easier to use. Fewer items on the counter means less visual noise and a calmer cooking environment.
Minimalist small kitchen ideas focus on keeping only what is needed and storing everything else out of sight. This makes daily tasks faster and cleaning much easier.
Simple designs also make small kitchens look more put together. Clean lines, open space, and neutral colors all work together to give the illusion of a larger room.
Practical Minimalist Small Kitchen Ideas
These ideas cover the most effective ways to make a small kitchen feel more open, functional, and easy to maintain. Each step builds on the last, so starting from the top makes the process smoother.
1. Start with A Clear Kitchen Layout
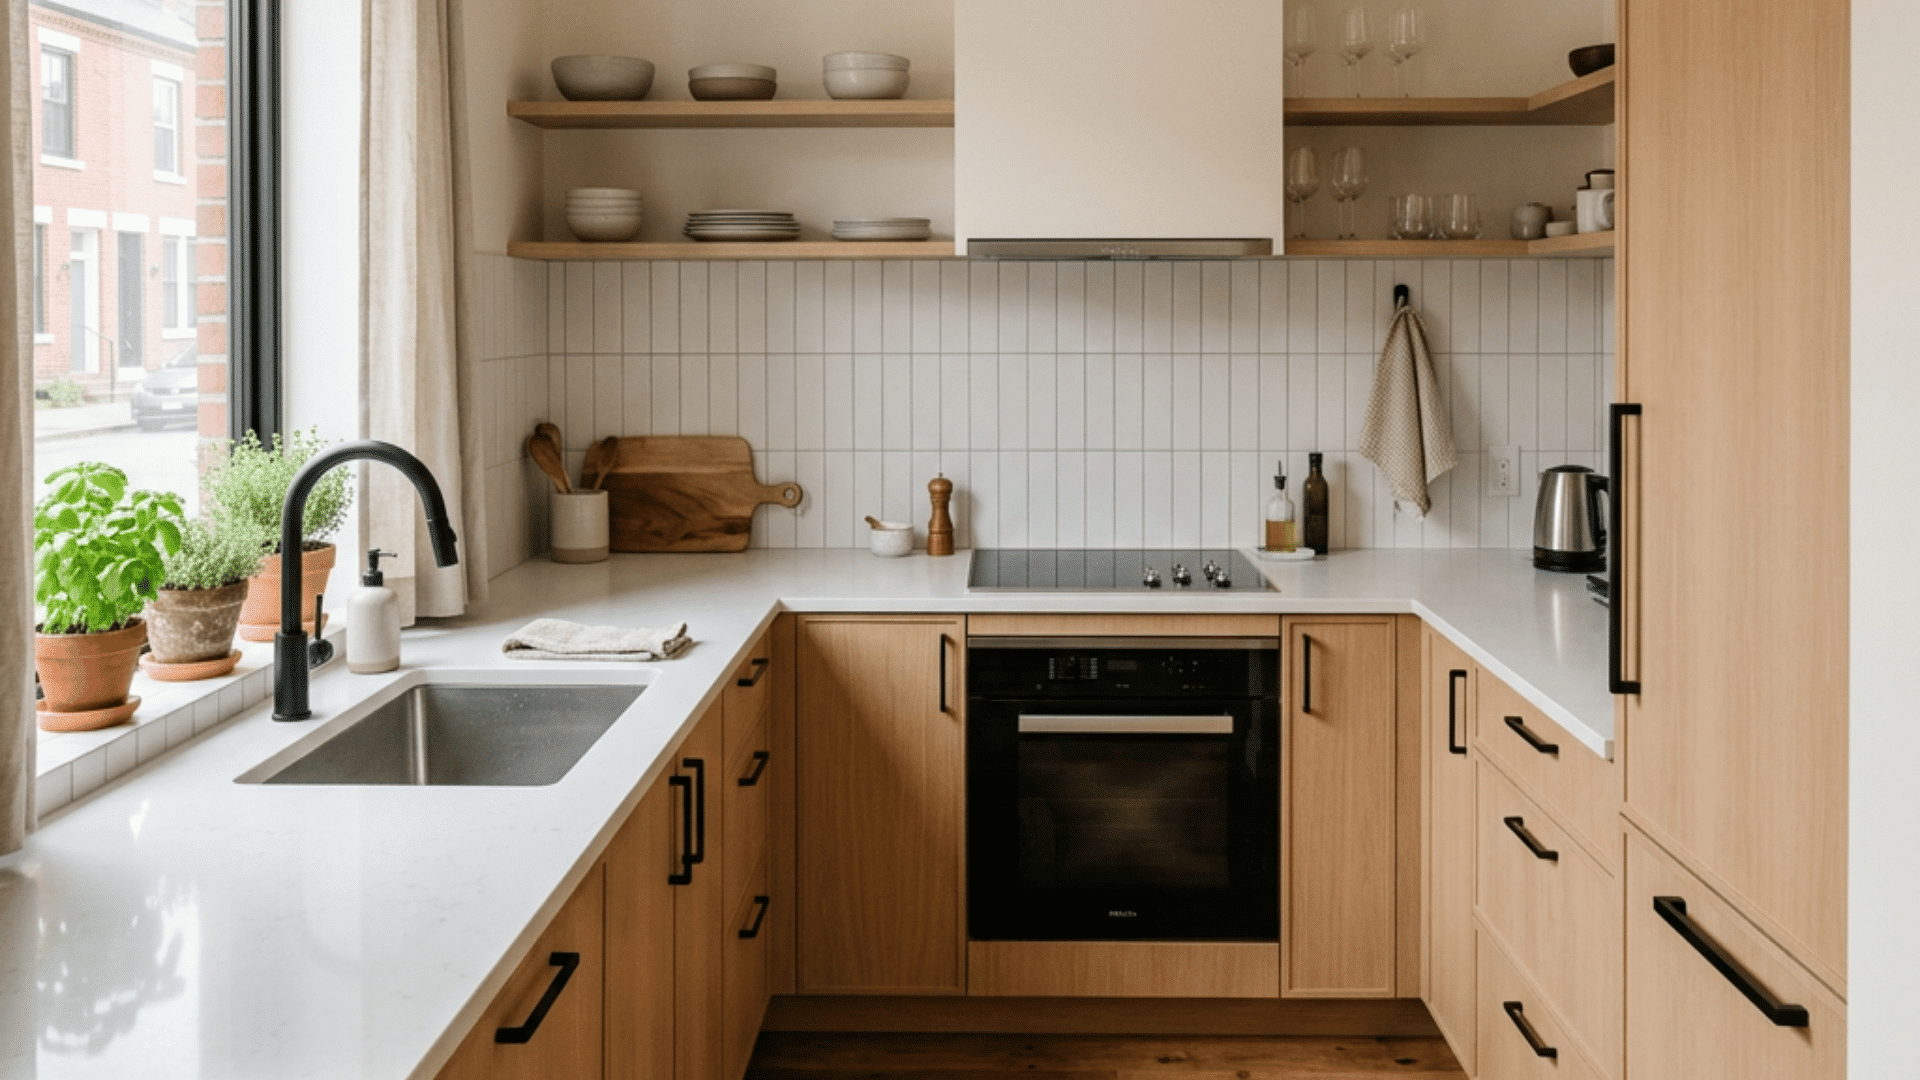
A clear kitchen layout is the foundation of any minimalist small kitchen. The work triangle connecting the sink, stove, and fridge keeps movement efficient.
Keeping these three zones close together reduces unnecessary steps while cooking. Avoid placing extra items between these areas.
Even a small gap between cabinets makes the kitchen feel less cramped. A simple layout removes confusion and helps everything flow naturally.
2. Choose Light Colors to Open up The Space
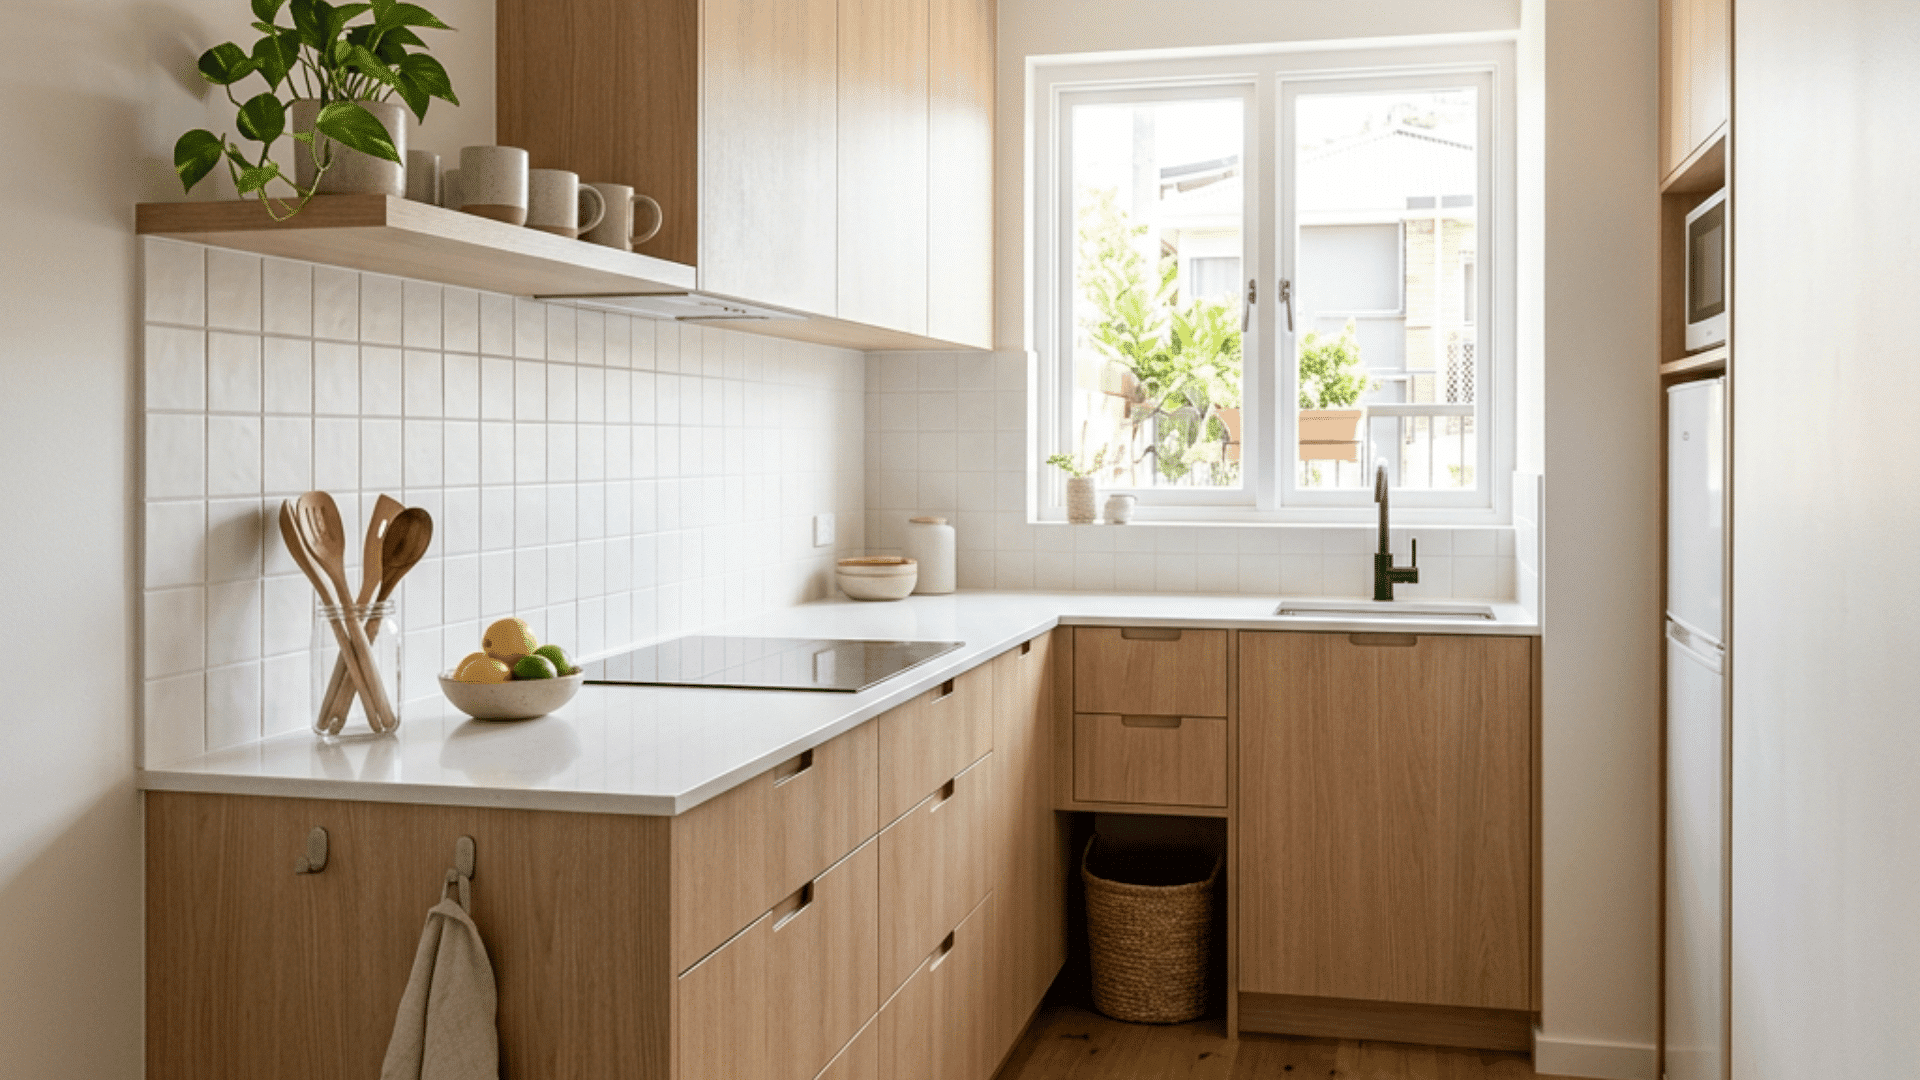
Light colors make a small kitchen feel larger without any structural changes. This is one of the easiest minimalist small kitchen ideas to apply immediately.
White, cream, soft grey, and pale beige reflect light and add depth. Light-colored cabinets and walls work together to create a clean, airy feeling. Dark colors make a space feel heavy and closed in.
Sticking to two or three tones keeps the look calm and cohesive. Too many colors create visual clutter, making a small kitchen feel even smaller.
3. Use Smart Storage that Hides Clutter
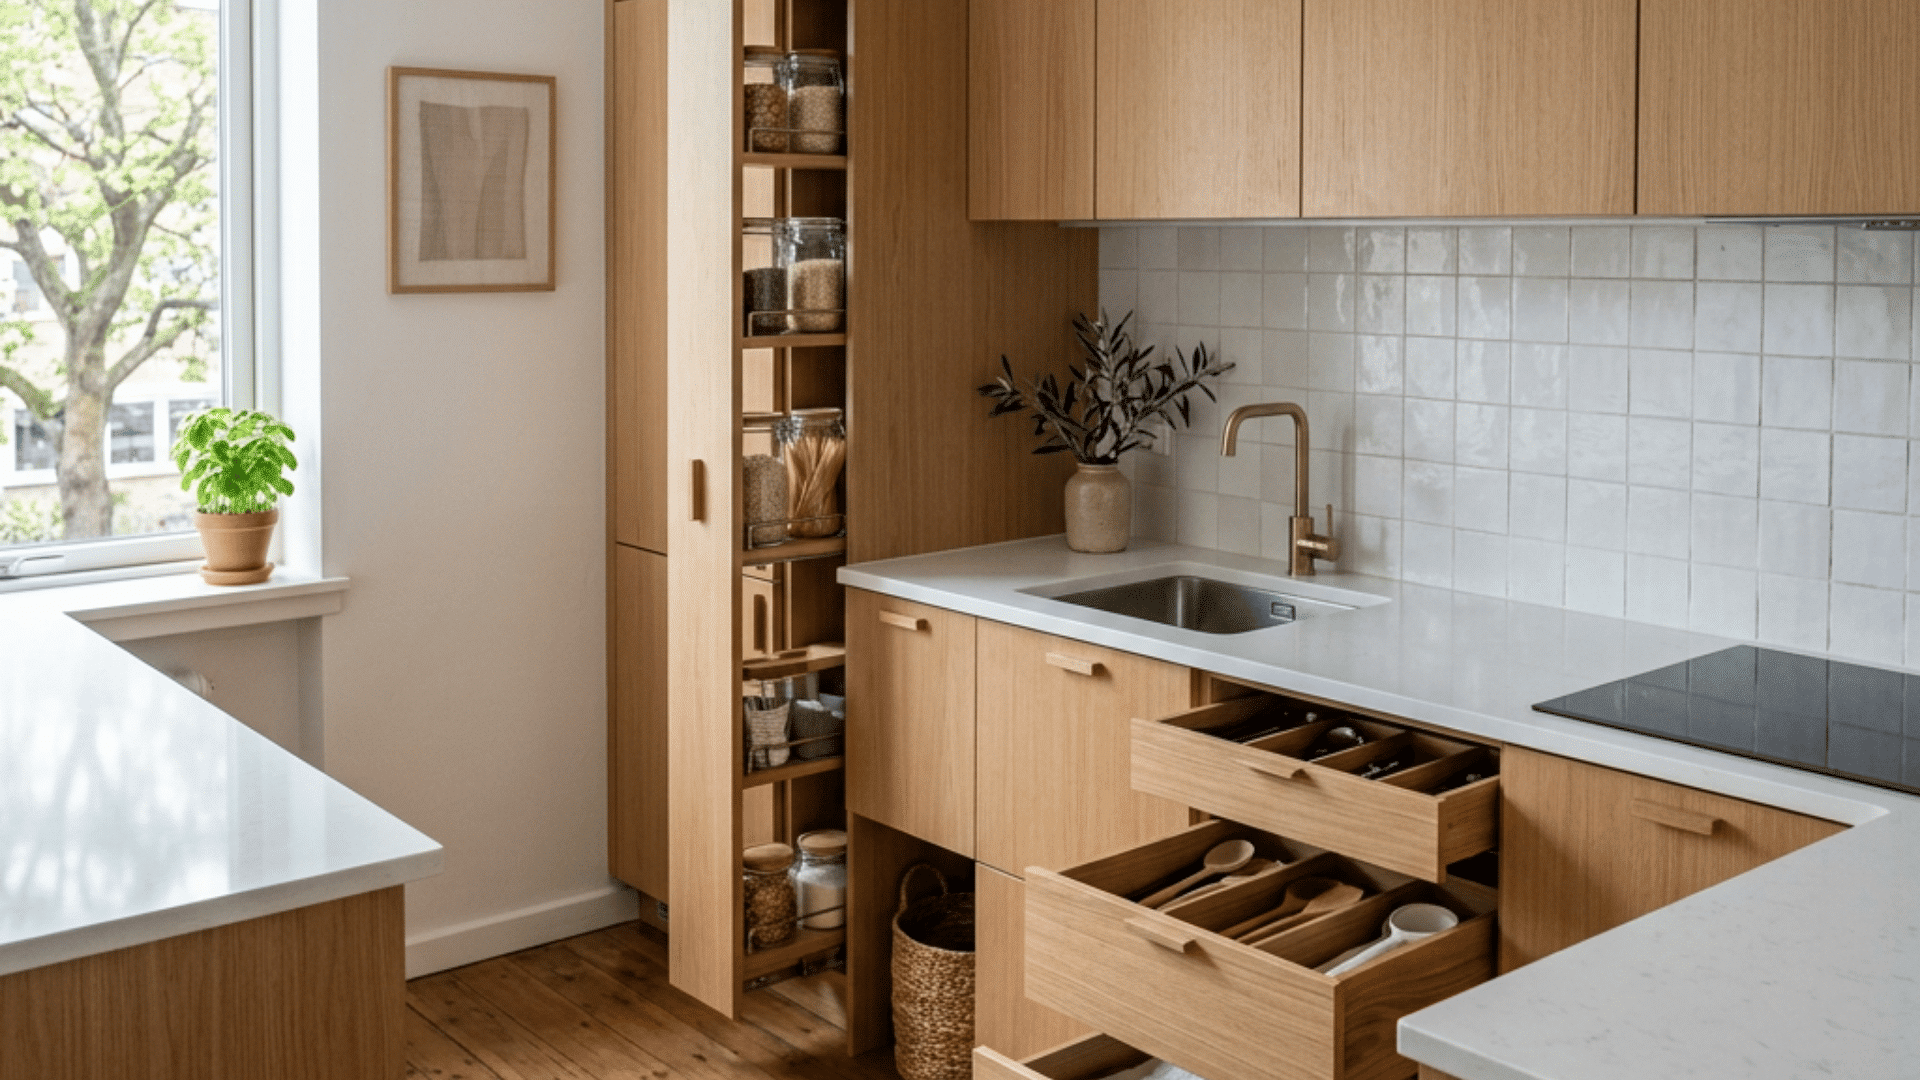
When items are stored out of sight, the kitchen instantly feels larger and cleaner. Cabinet organizers, pull-out drawers, and door-mounted racks maximize existing space.
Hidden storage keeps counters clear and reduces the visual weight of the room. Stackable containers and labeled bins make it easy to find things fast.
Good storage removes the need to leave items sitting out on the counter.
4. Add Open Shelving without Overcrowding the Room
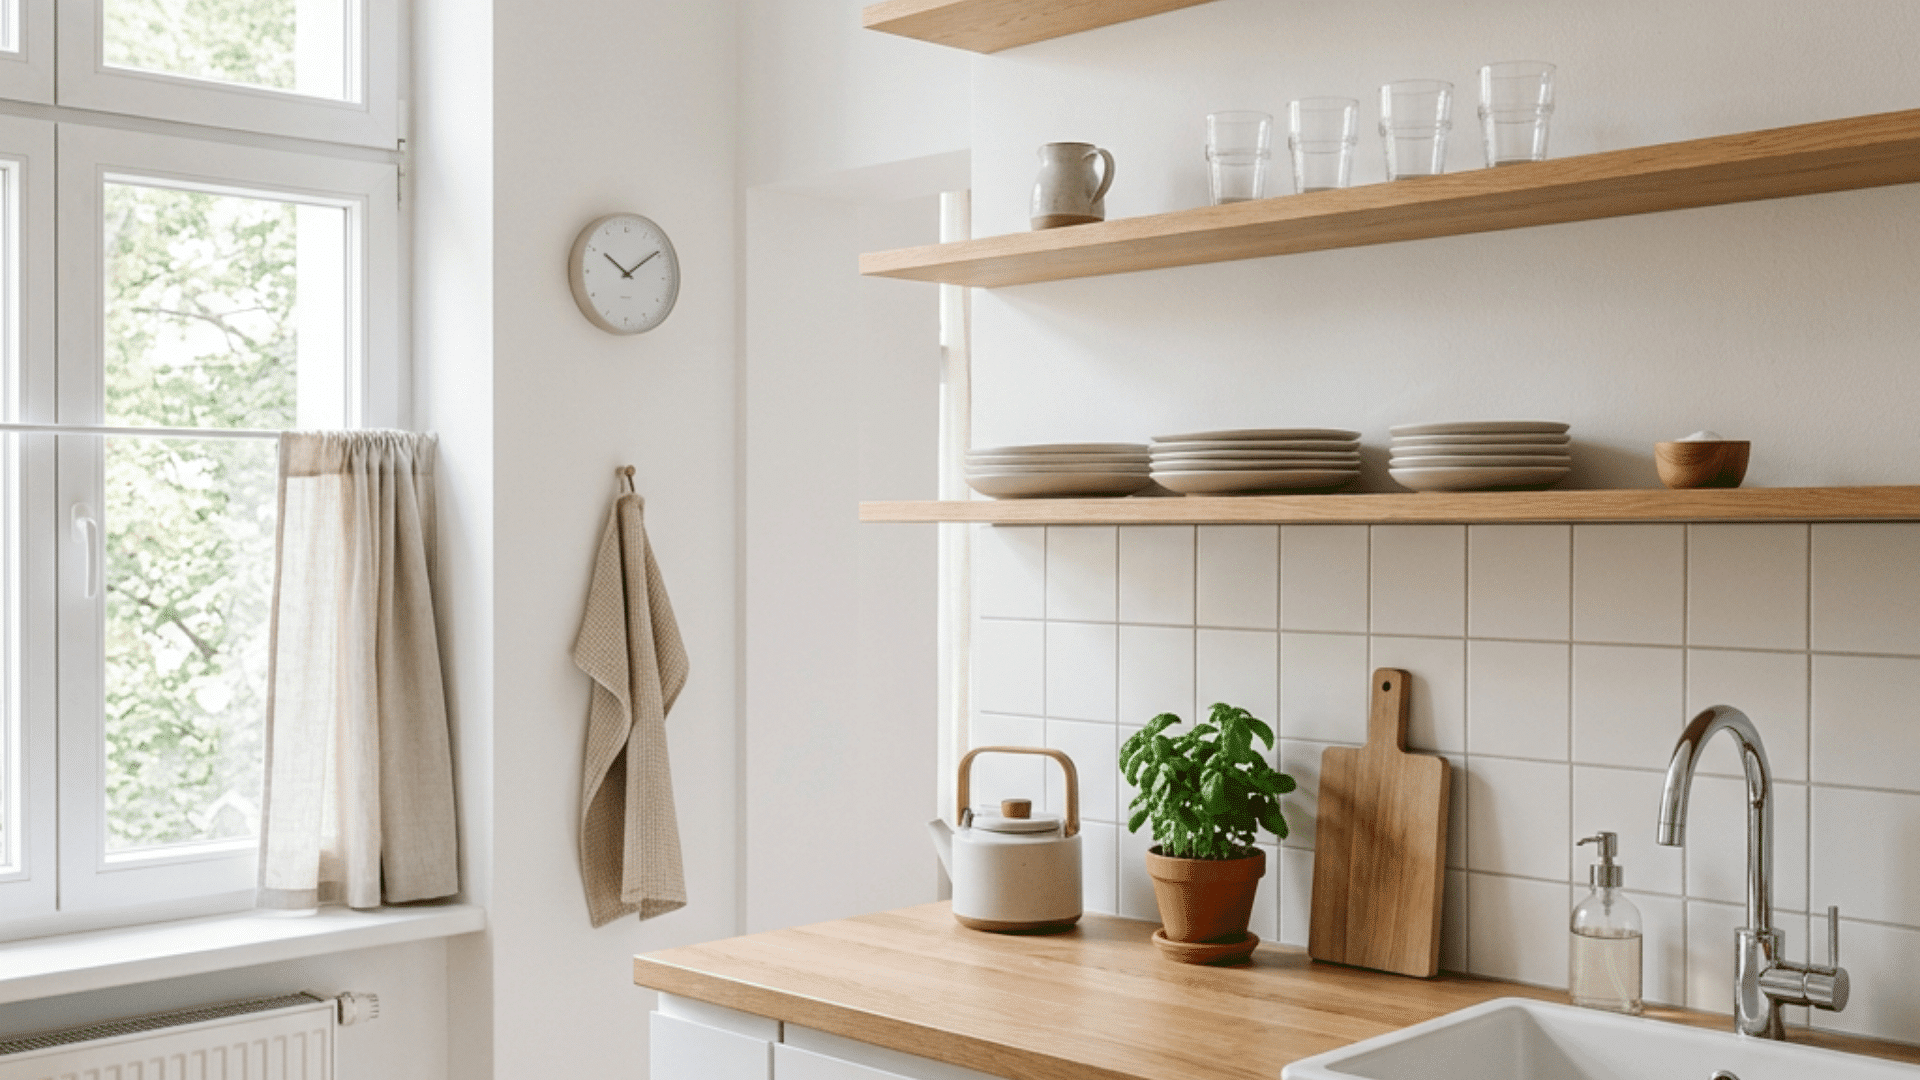
Open shelving works well in a minimalist small kitchen when kept simple. The key is not filling every inch of available shelf space.
A few well-placed shelves give easy access to everyday items without adding bulk. Only display items that are used regularly or serve a clean, functional purpose.
Spacing between shelves also matters. Giving each shelf room to breathe keeps the overall look light and uncluttered. Treat open shelving as functional, not purely decorative.
5. Pick Multi-Use Furniture and Appliances
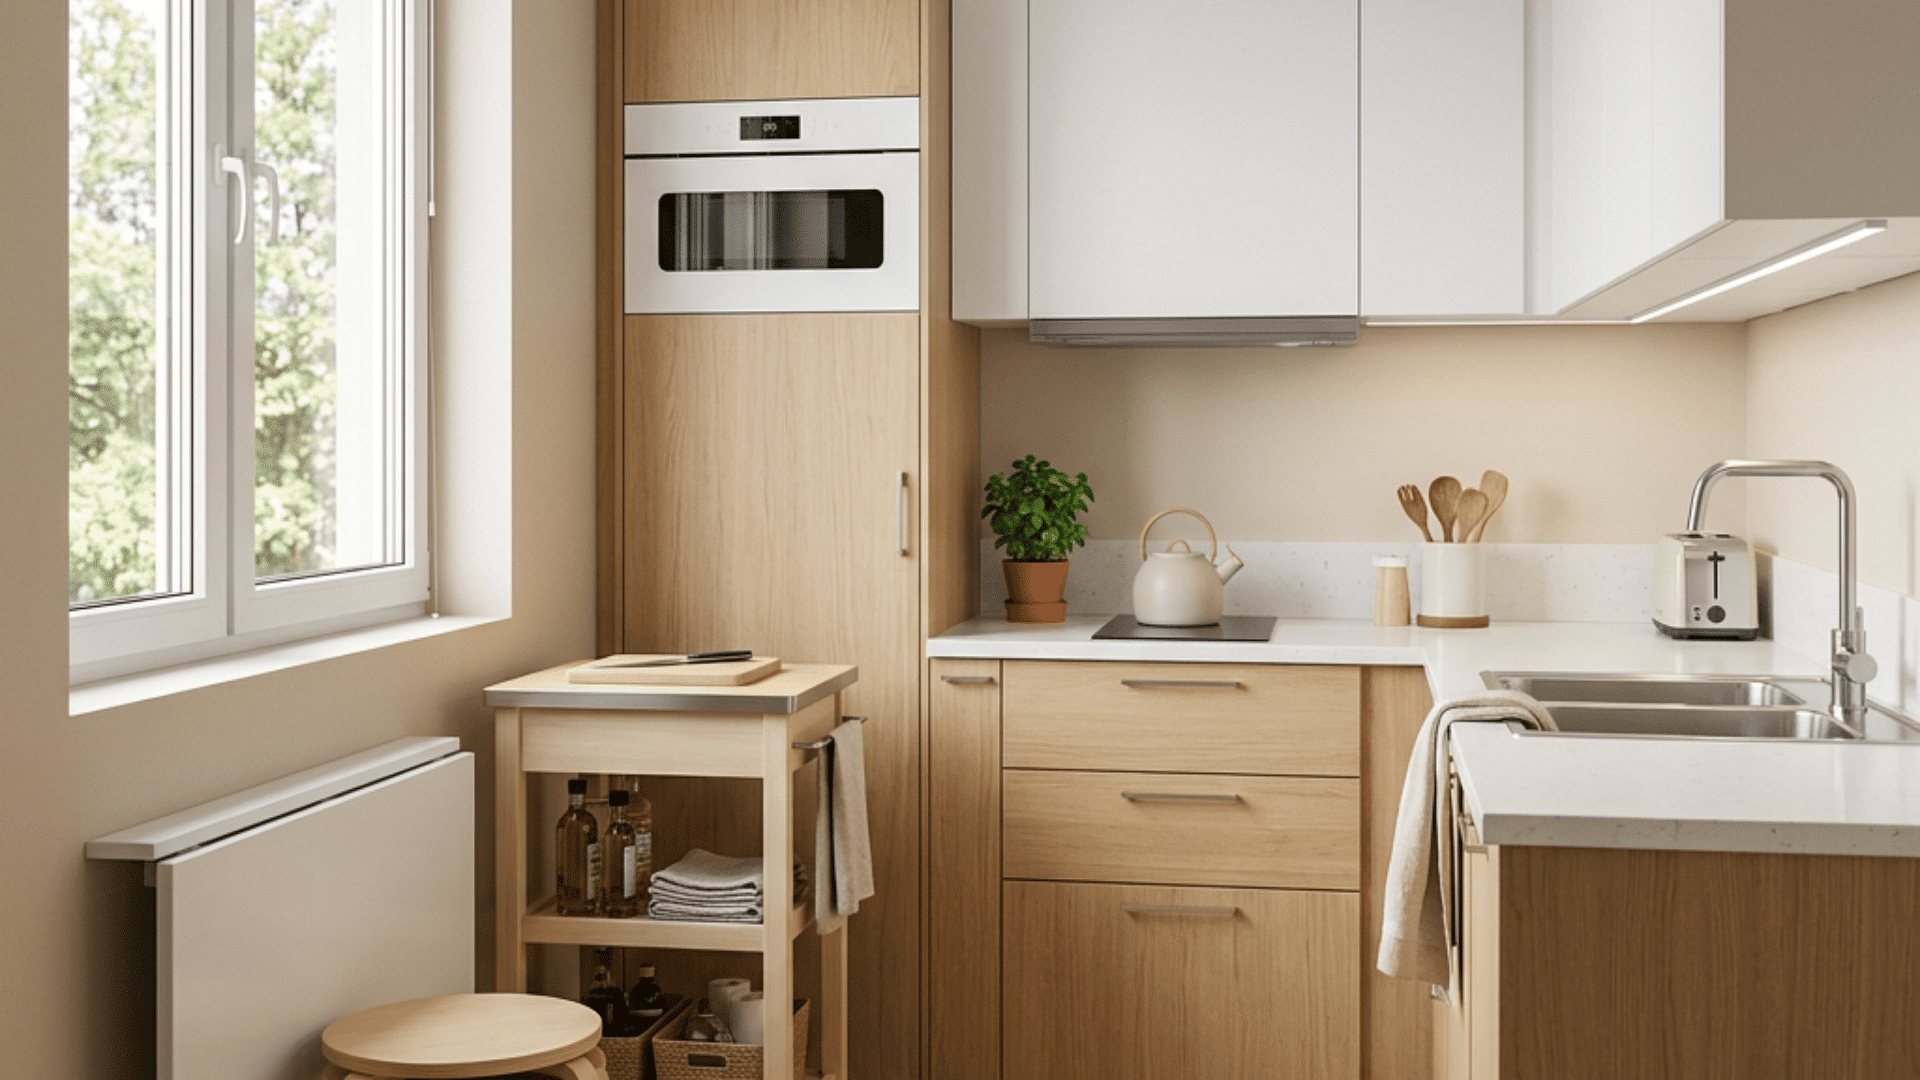
A kitchen cart that doubles as counter space and storage is a great example. Fold-down tables and stackable stools free up floor space when not needed.
Choosing pieces that serve more than one purpose means fewer items overall. Multi-use appliances reduce counter clutter while keeping the kitchen fully functional.
Every piece should earn its place by doing more than one job.
6. Keep Countertops Clean and Functional
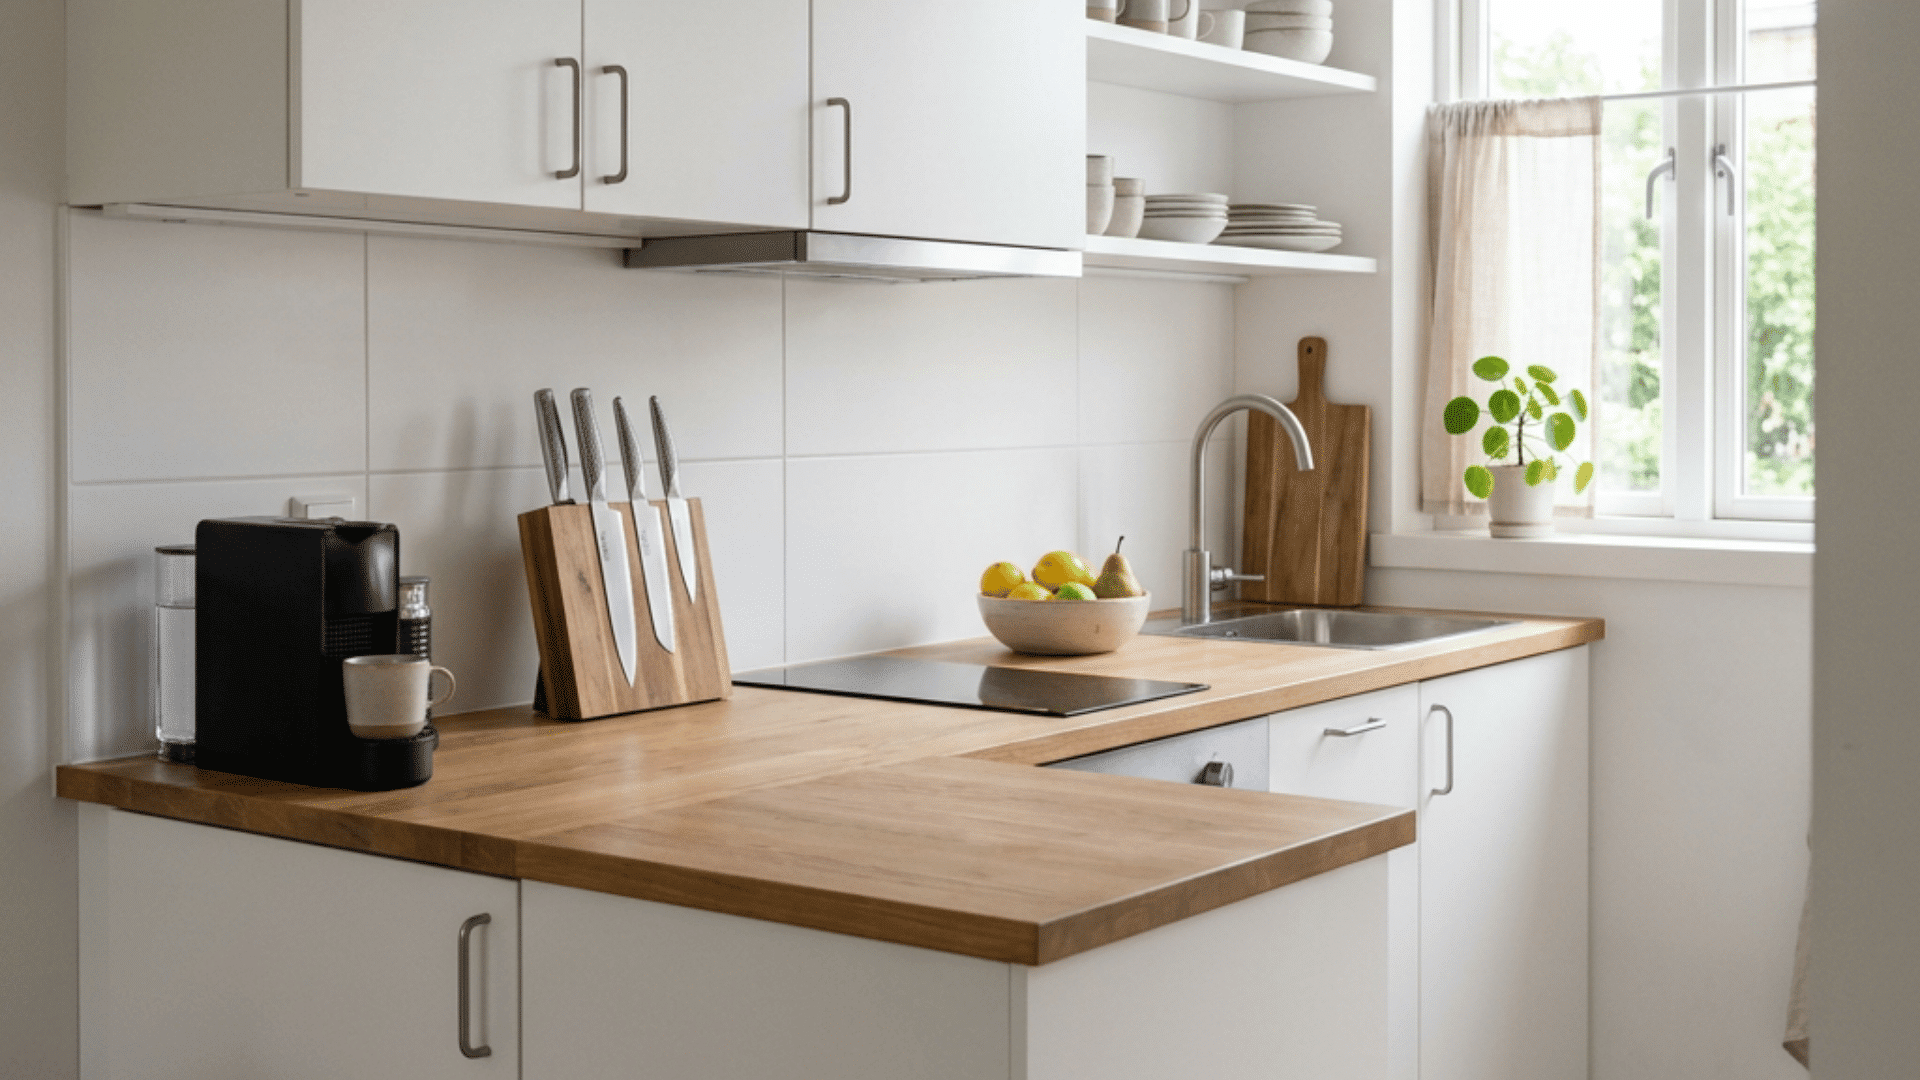
Clean countertops are one of the most visible signs of a minimalist small kitchen. Clear surfaces make the kitchen feel more spacious and easier to work in.
Only keep items on the counter that are used every single day. Everything else should be stored inside cabinets or drawers to reduce visual clutter.
Wiping counters regularly also helps maintain the look. A clear counter is easier to clean and keeps the space looking intentional and organized.
7. Use Vertical Space for Extra Storage
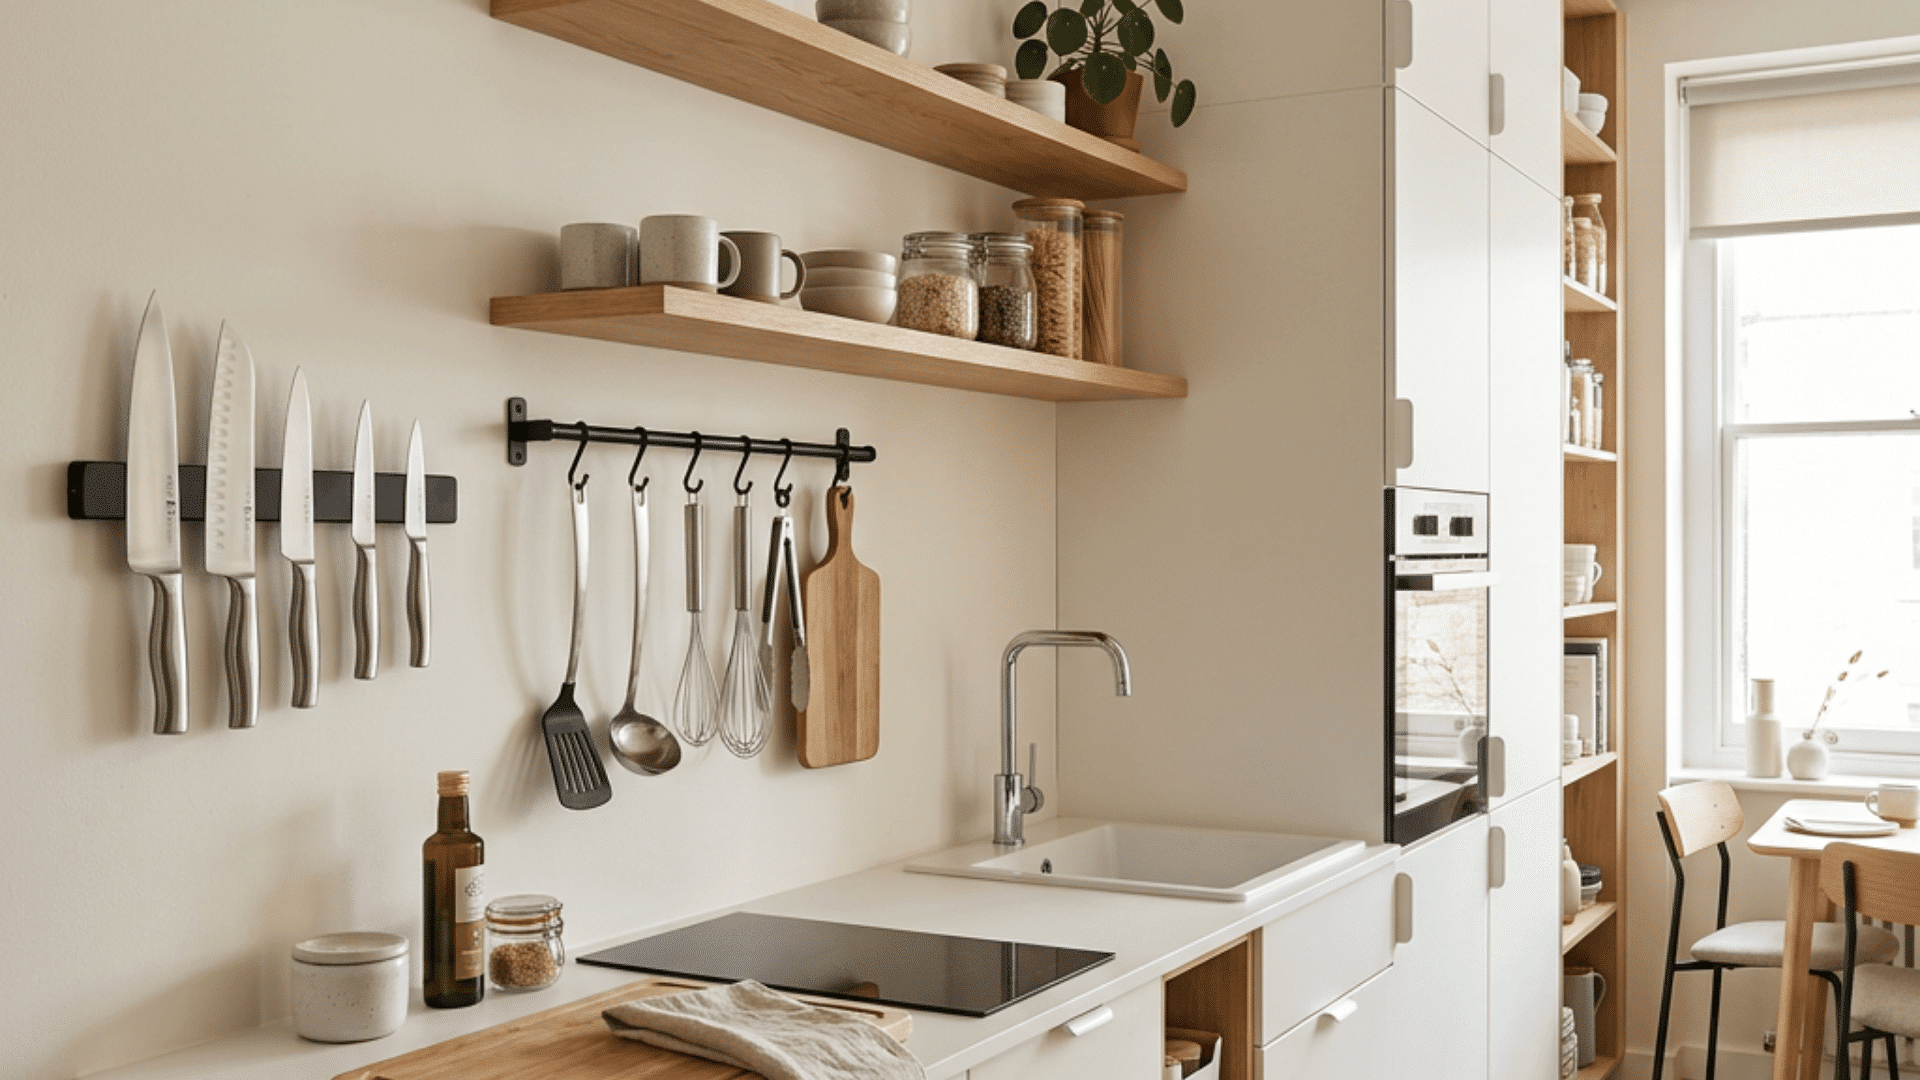
Using walls and upper cabinet areas helps maximize storage without taking up floor space. Wall-mounted knife strips and utility hooks keep items accessible while freeing up counter and drawer space.
Tall cabinets that reach the ceiling add significant storage without expanding the kitchen footprint. Minimalist small kitchen ideas make full use of every available surface, including vertical ones.
Going up instead of out is always a smart move.
8. Choose Simple Lighting that Brightens the Kitchen
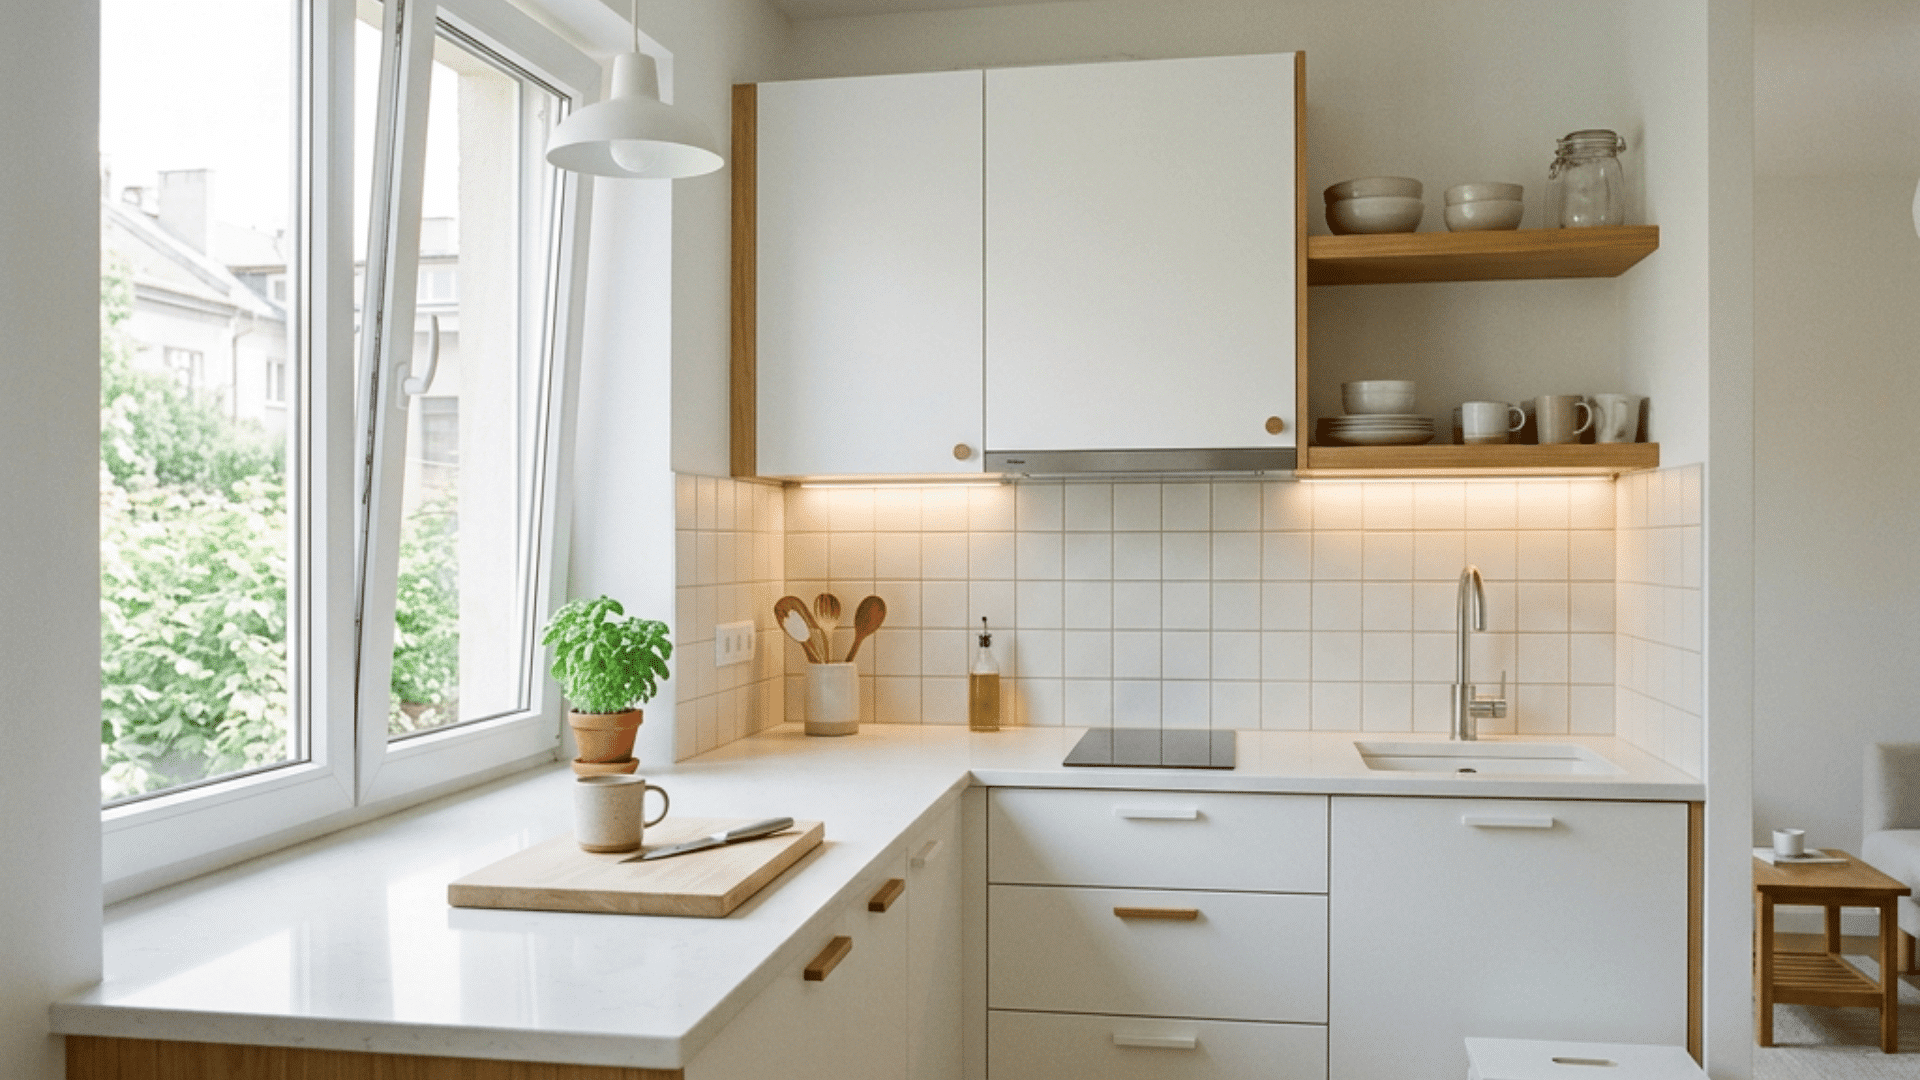
Good lighting makes a small kitchen feel bigger and more functional. Under-cabinet lights brighten work surfaces without adding ceiling clutter.
Recessed lighting sits flush, keeping the ceiling looking open and clean. Natural light should be maximized wherever possible. Keeping windows clear of heavy coverings helps light flow freely.
Bright, even lighting reduces shadows and makes a compact kitchen feel noticeably more open.
9. Decorate with A Few Meaningful Pieces
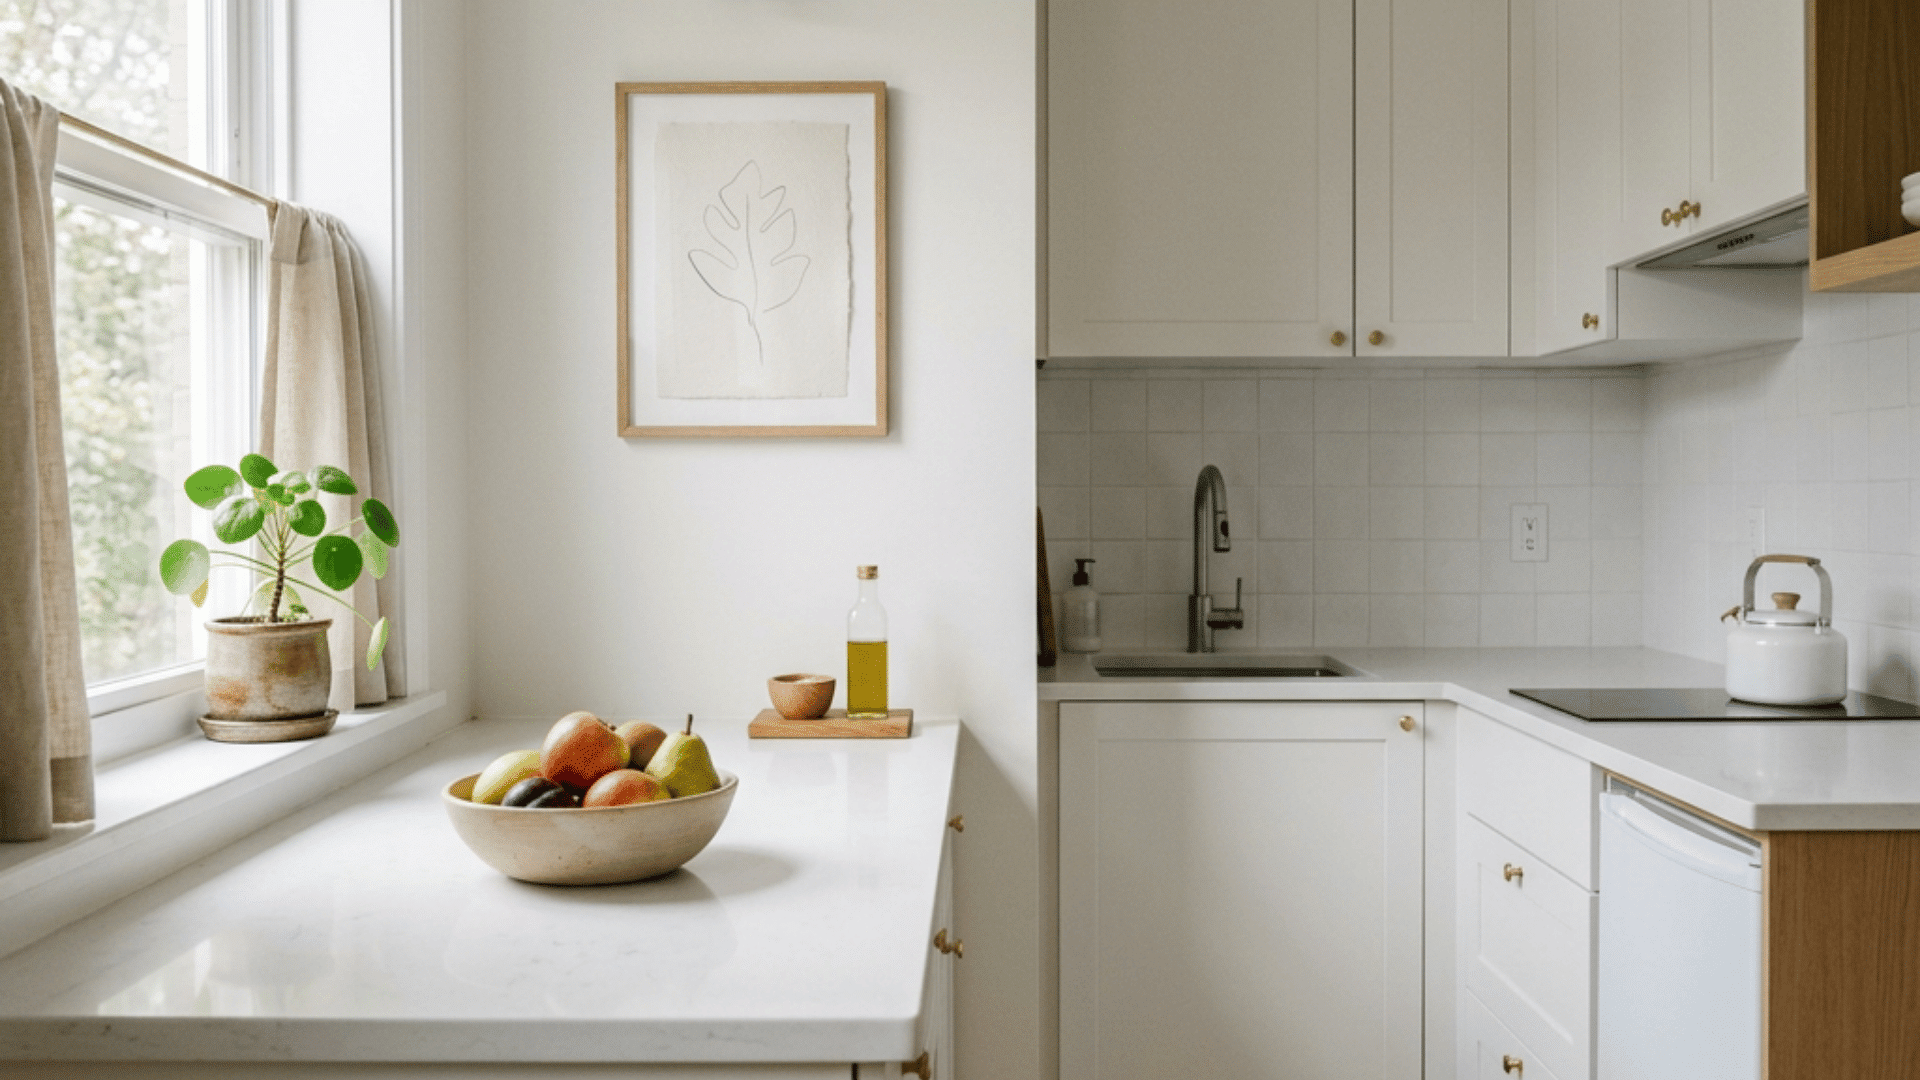
Decoration in a minimalist small kitchen should be simple and purposeful. A few carefully chosen pieces add personality without making the space feel cluttered.
One small plant, a bowl of fruit, or a single piece of wall art is enough. Too many decorative items undermine the clean look that minimalist small kitchen ideas aim to create.
Functional items can also serve as decoration. A matching set of canisters or a tidy spice rack looks intentional.
When everything has a purpose, the kitchen feels both personal and well-organized.
10. Install a Slim Backsplash in One Solid Tone
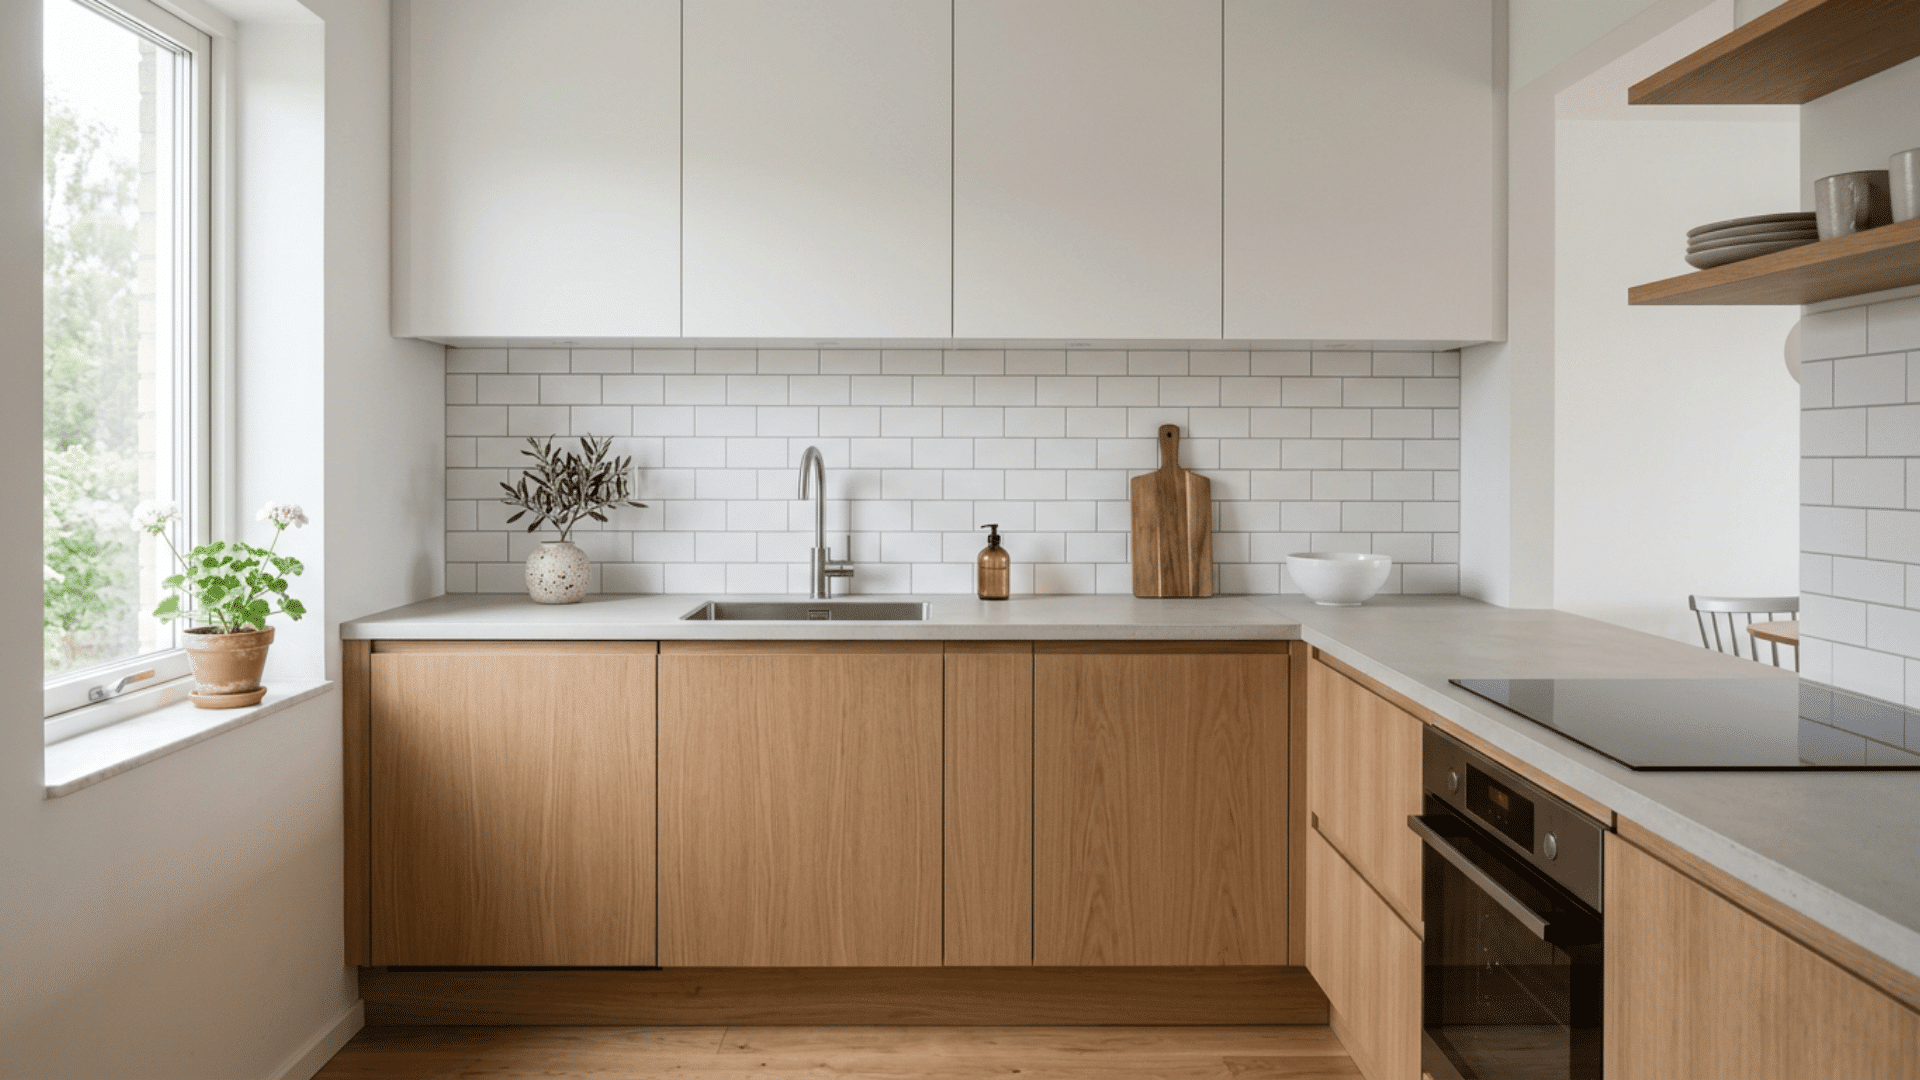
A single-tone backsplash keeps the wall behind the counter looking calm and unbroken. Busy patterns pull the eye in too many directions, making a small kitchen feel chaotic.
White subway tile, simple matte ceramic, or a smooth panel all work well here. A quiet backsplash blends into the wall rather than competing with it.
This small change creates a clean backdrop that makes counters and cabinets stand out cleanly.
11. Add Pull-Out Cabinets for Hidden Function
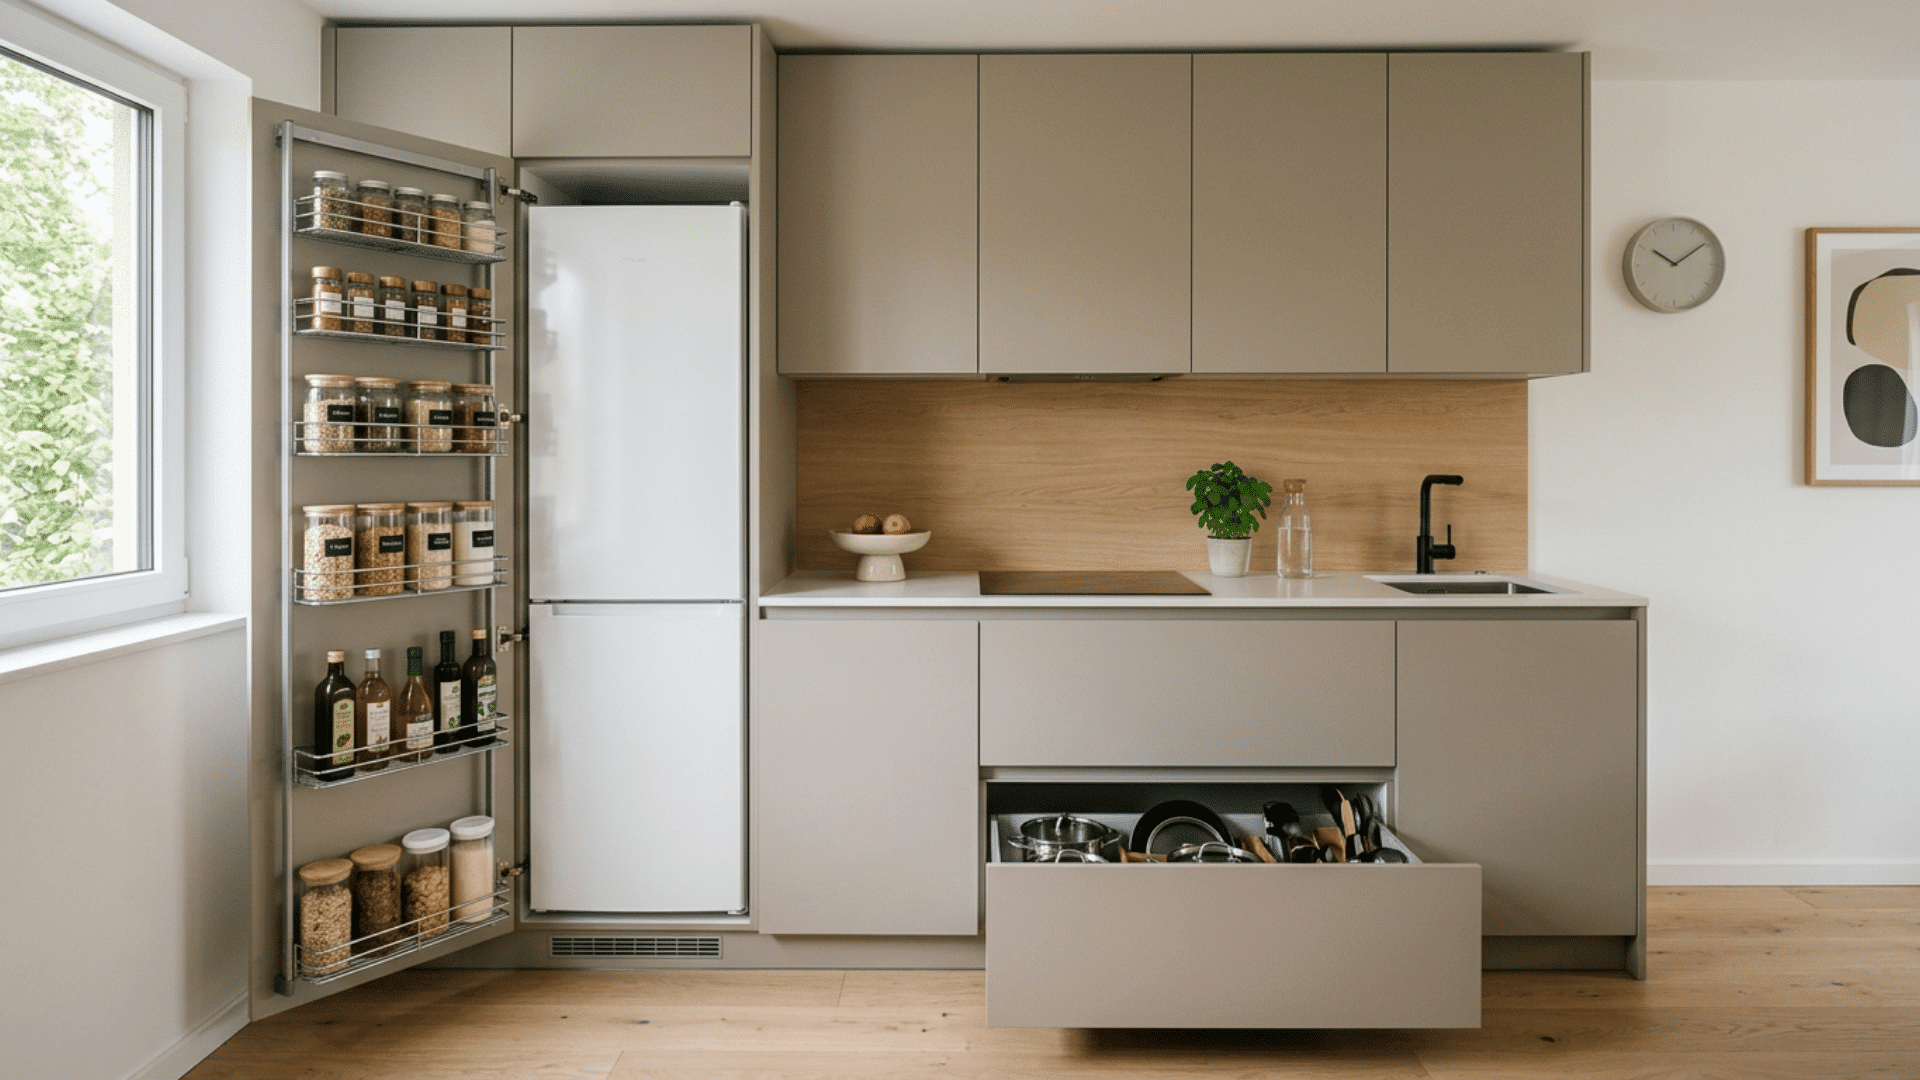
Pull-out cabinets bring deep storage forward so nothing gets lost at the back. They turn awkward corners and narrow gaps into usable space.
A pull-out pantry beside the fridge holds dry goods without taking floor space. Pull-out bins also hide trash and recycling out of sight.
These cabinets keep everyday items within reach while leaving counters and visible shelves clear.
12. Use a Single-Basin Sink to Save Space
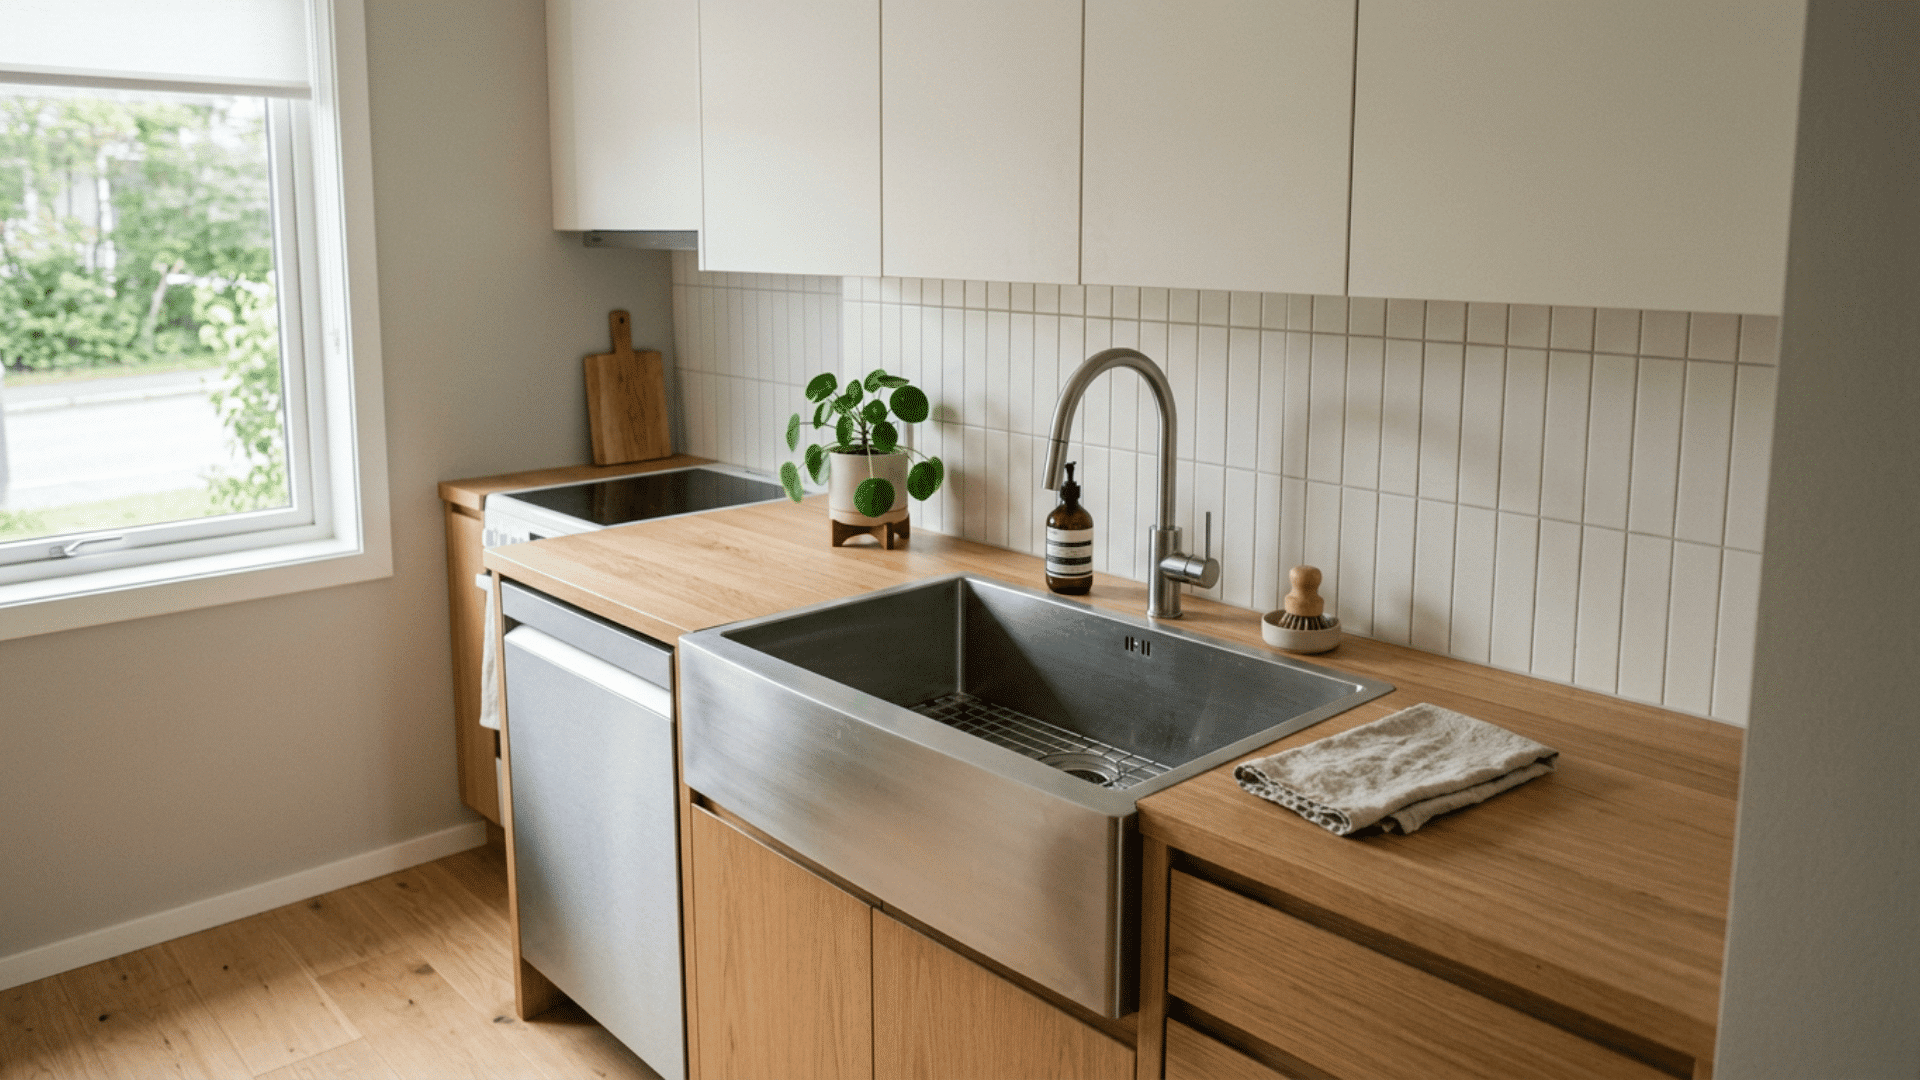
A single-basin sink gives more usable room than a divided one in a small kitchen. The wide, open basin handles large pots and trays with ease.
It also leaves more counter space on either side for prep work. Fewer edges and dividers make the sink quicker to clean.
A simple, deep sink fits the clean look that minimalist small kitchen ideas rely on.
13. Hang Pots and Tools on a Wall Rail
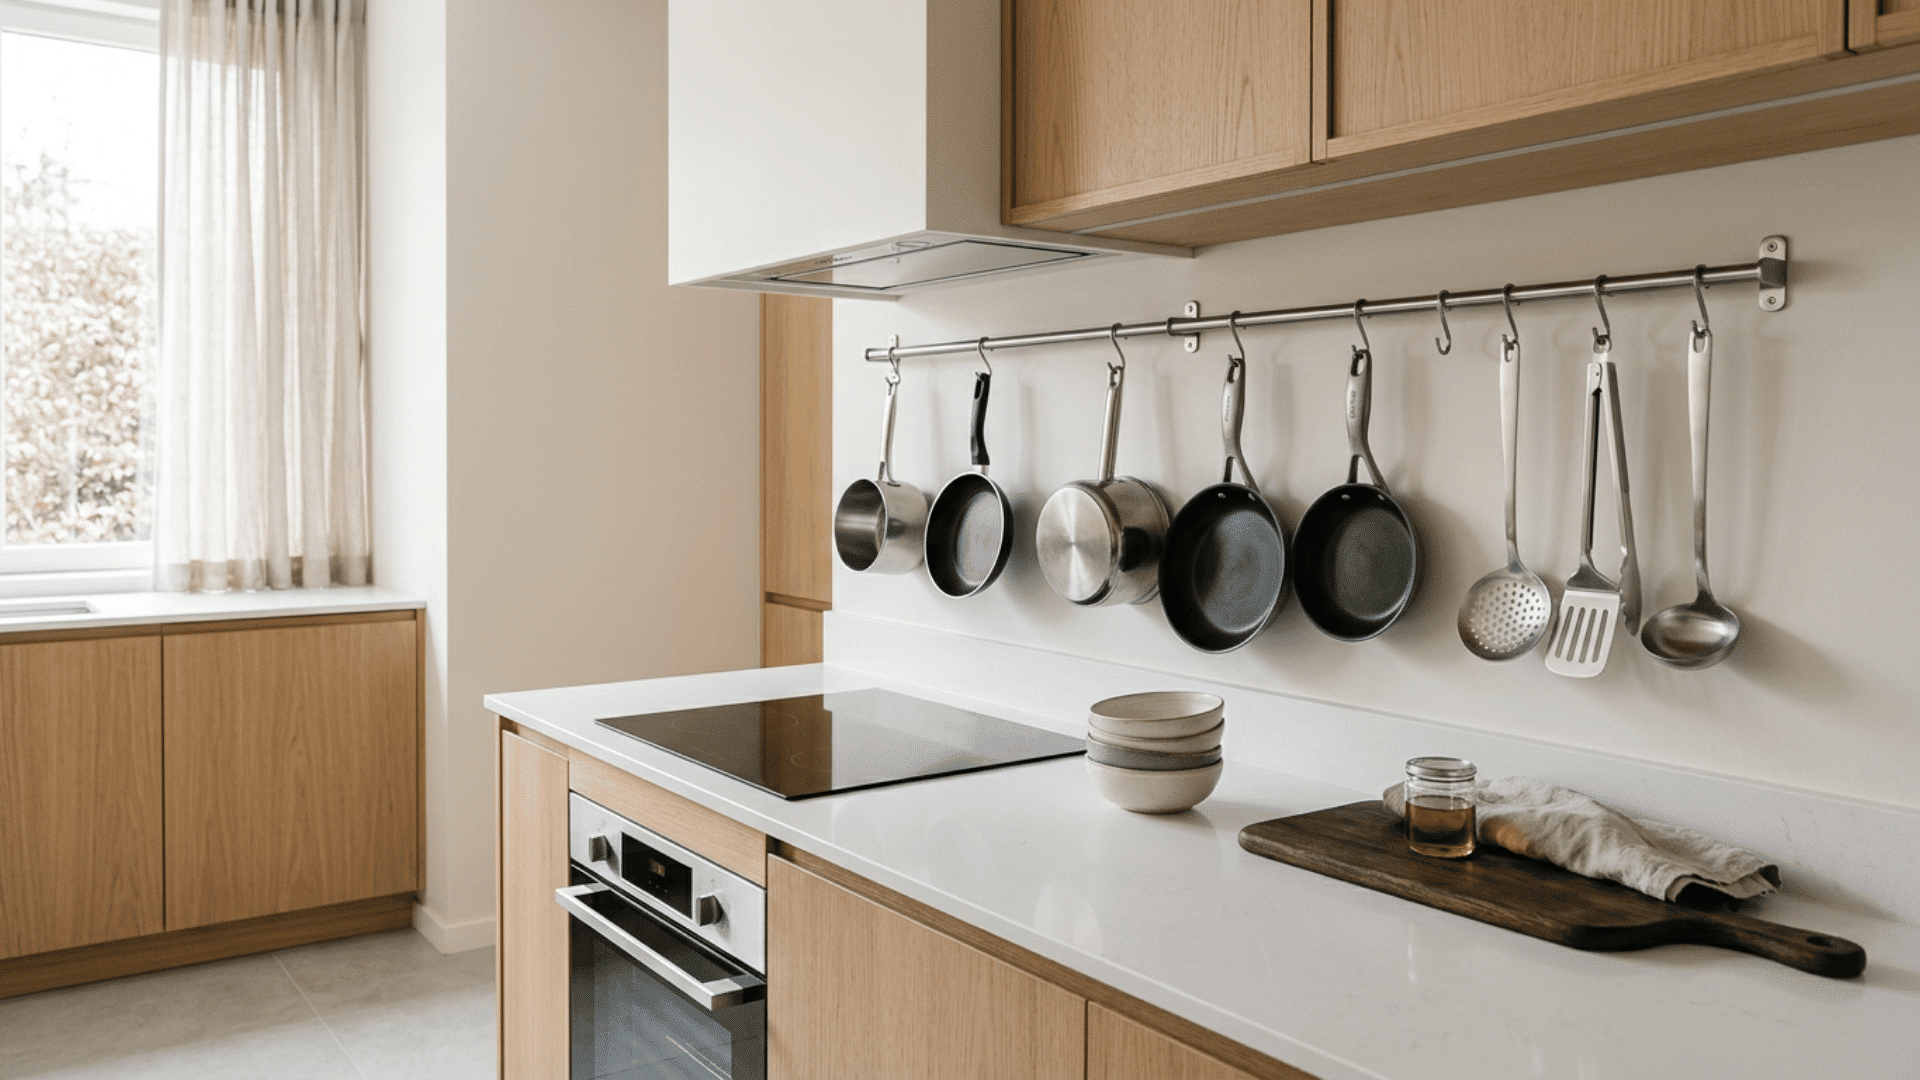
A wall rail keeps frequently used tools off the counter and out of the drawers. Pots, pans, and utensils hang in a tidy row within easy reach.
This frees up cabinet space for items that need to stay hidden. A single rail near the stove keeps cooking tools where they are needed most.
Keeping the rail lightly loaded matters. A crowded rail adds visual clutter rather than removing it.
14. Pick Handleless Cabinets for a Smooth Look
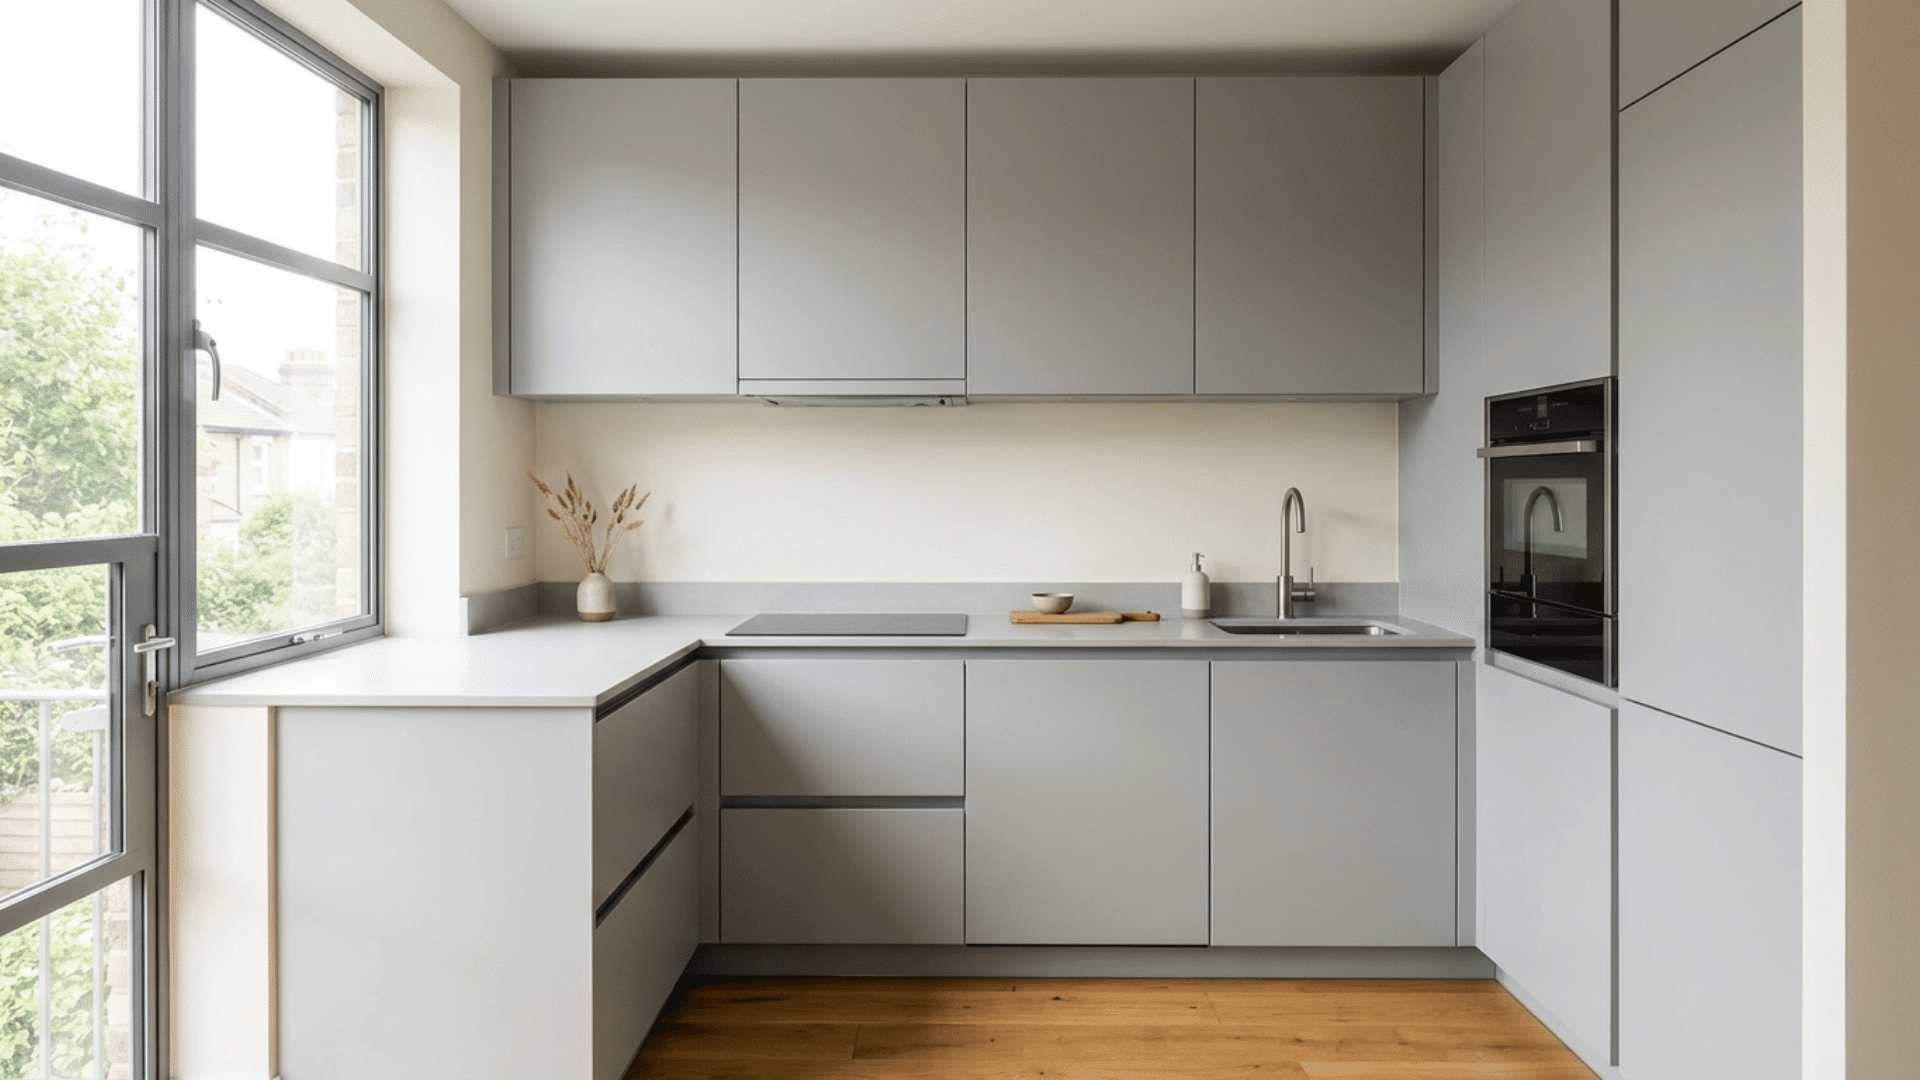
Handleless cabinets create a flat, unbroken surface across the kitchen. Push-to-open doors and recessed grips remove the bumps that catch the eye.
This smooth front makes the whole kitchen feel calmer and more open. It also means fewer edges to bump into in a tight space.
The clean cabinet face fits naturally with the simple style that minimalist small kitchen ideas aim for.
15. Choose a Compact Dining Setup
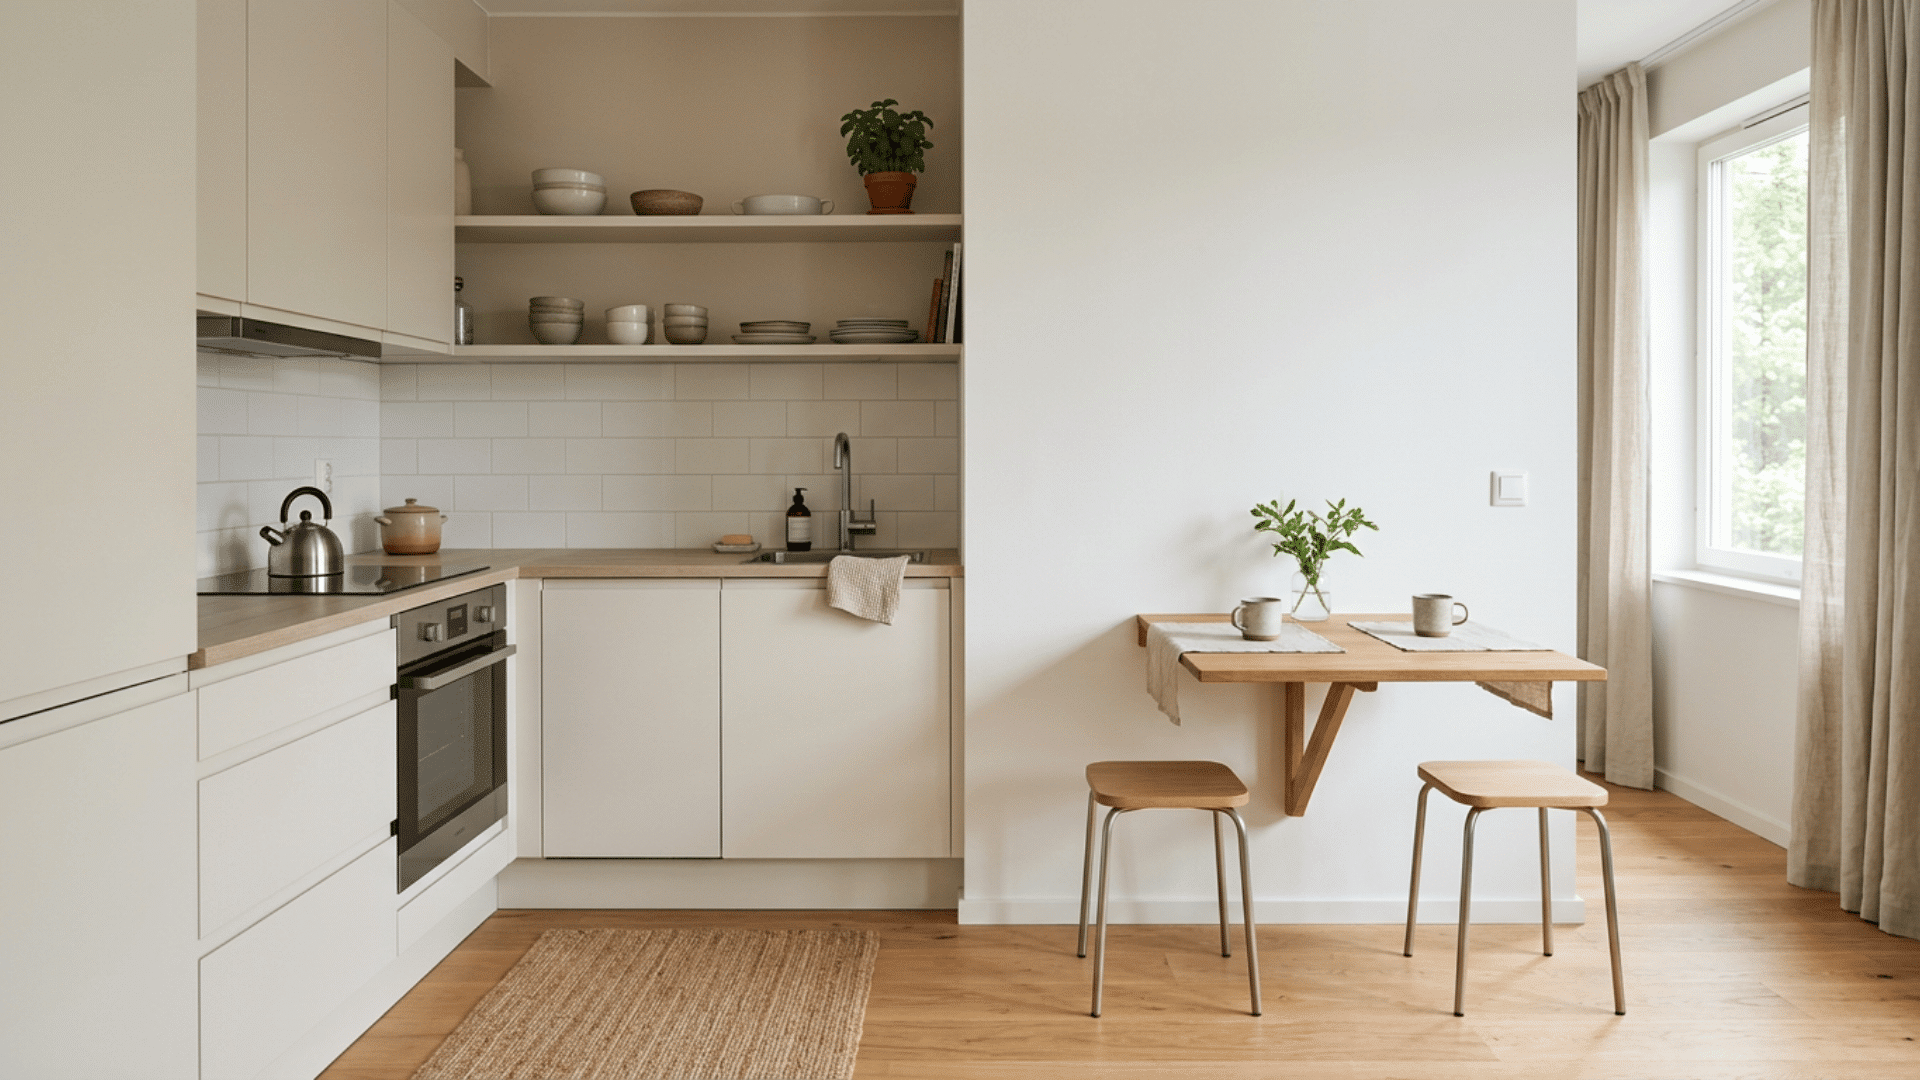
A small dining setup keeps the eating area from crowding the kitchen. A drop-leaf table or a narrow counter with two stools works well in tight rooms.
Folding the table down when it is not in use frees up valuable floor space. A wall-mounted table that folds flat does the same job.
The goal is to have enough room to eat without giving up the space needed for moving and cooking.
16. Match Appliances to the Cabinet Color
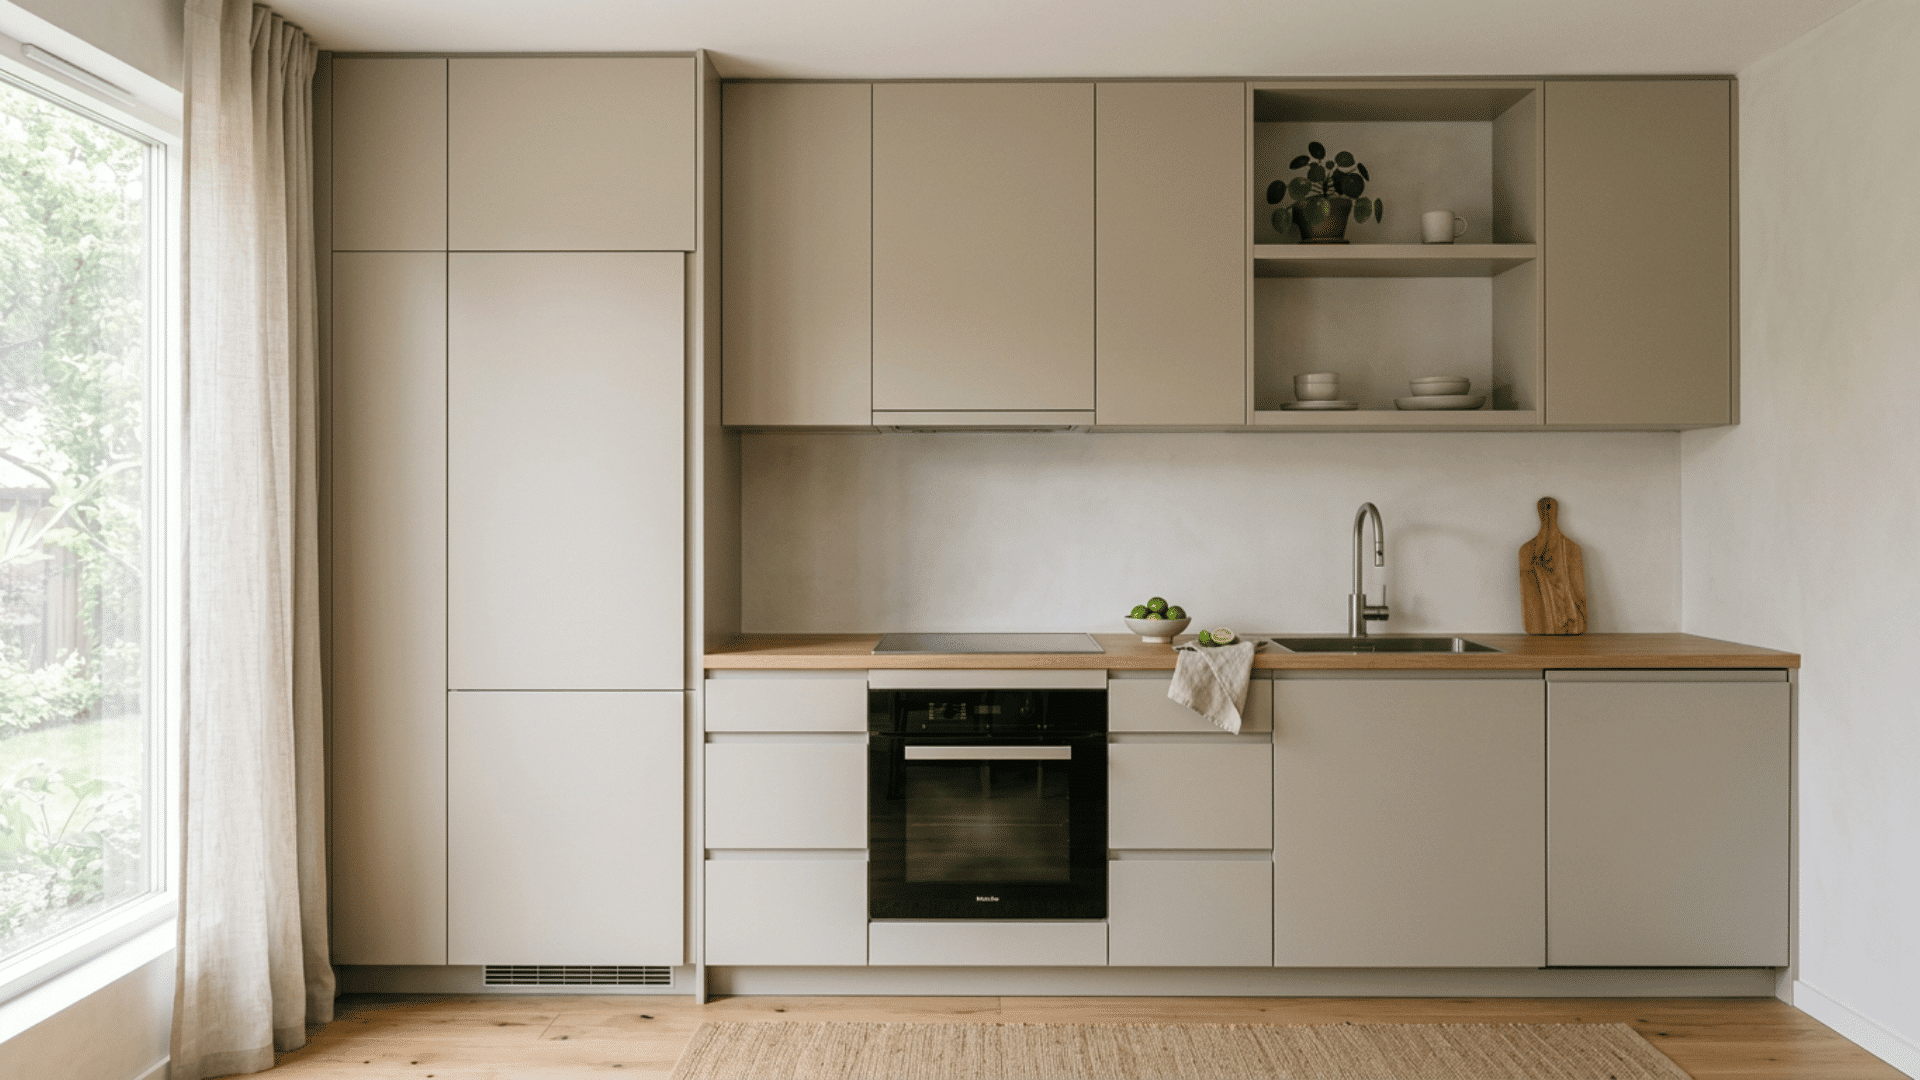
Appliances that match the cabinet color blend into the kitchen rather than standing out. A fridge panel that matches the cabinets keeps the wall looking smooth and uniform.
Built-in or paneled appliances reduce the number of visible breaks across the room. This makes a small kitchen feel like one connected space.
Fewer color shifts keep the look calm and help the room feel larger than it is.
17. Use Drawers Instead of Lower Cabinets
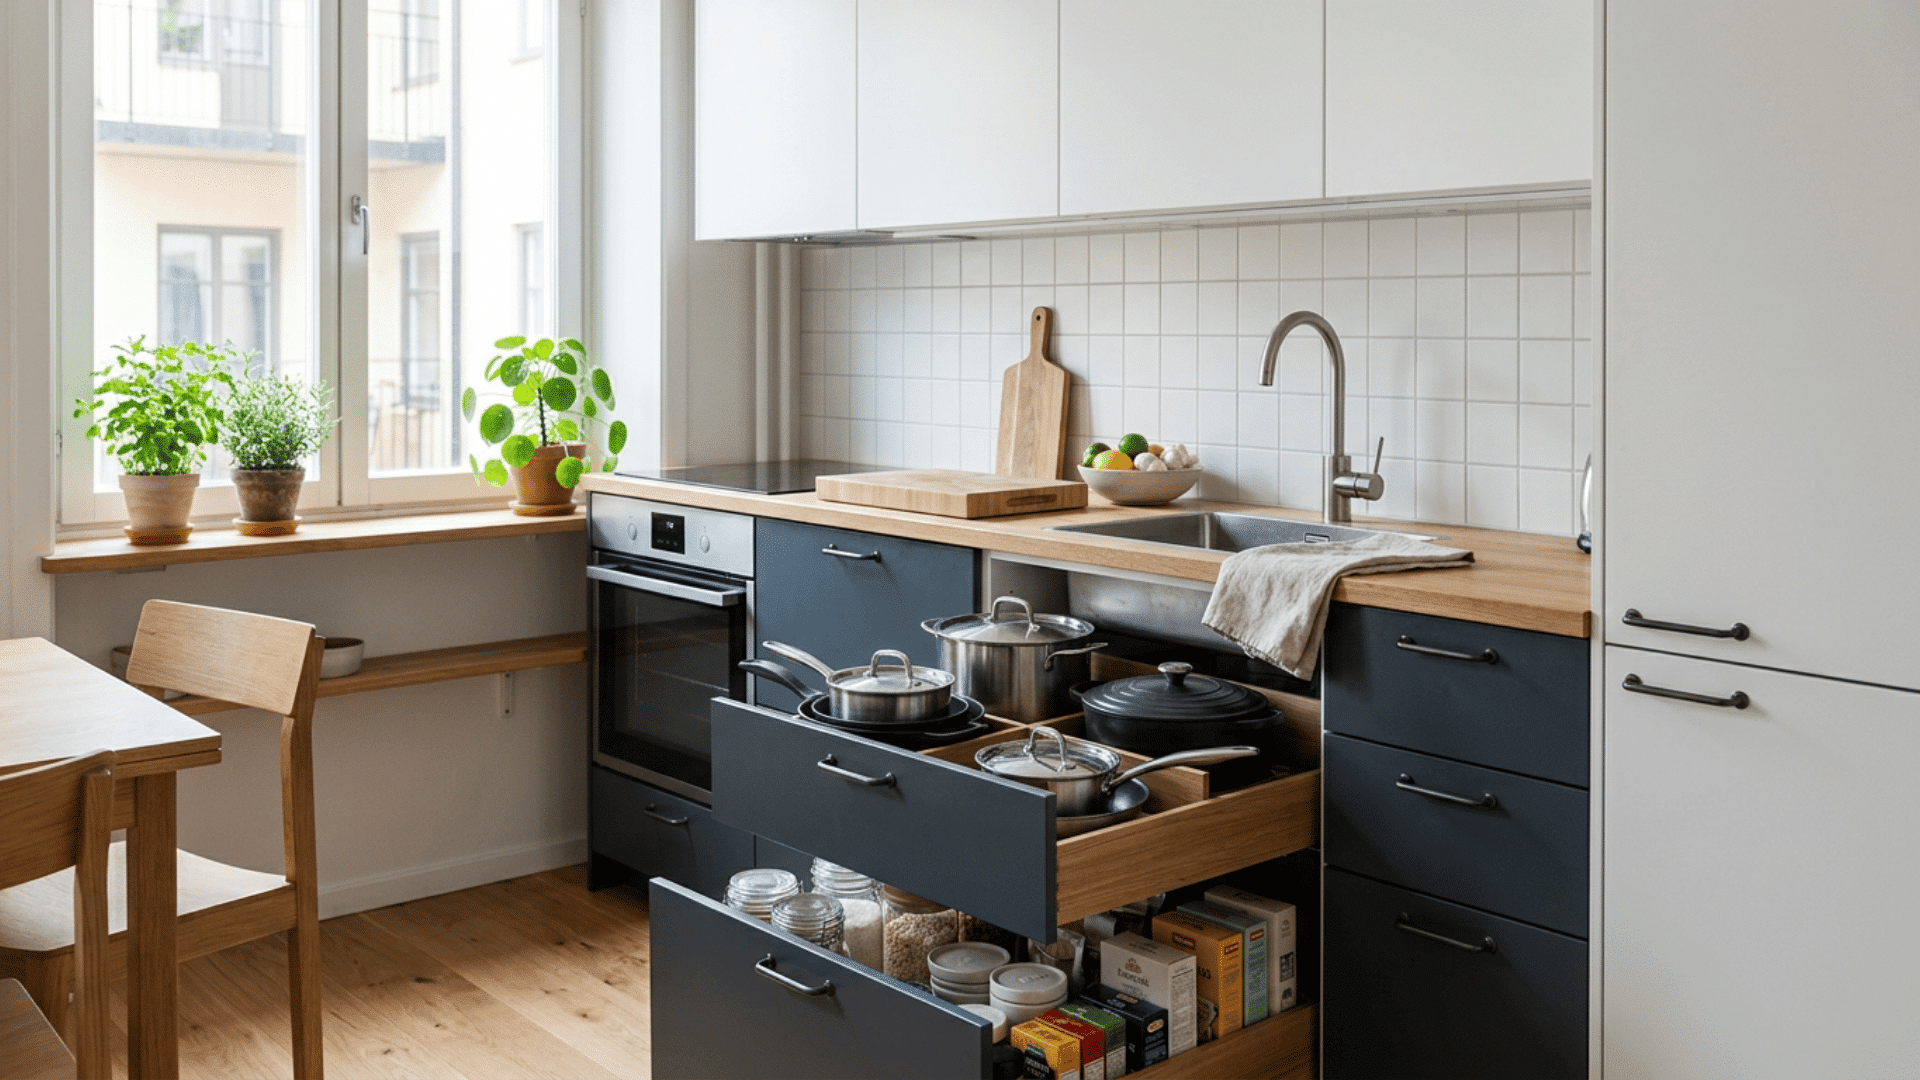
Deep drawers make lower storage easier to use than standard cabinets. Everything slides forward, so nothing gets buried at the back.
Drawers hold pots, pans, and pantry items in clear view. This reduces the digging that clutters a small kitchen.
Easy access means items get put back faster, which keeps counters and the floor clear.
18. Add a Magnetic Strip for Small Metal Items
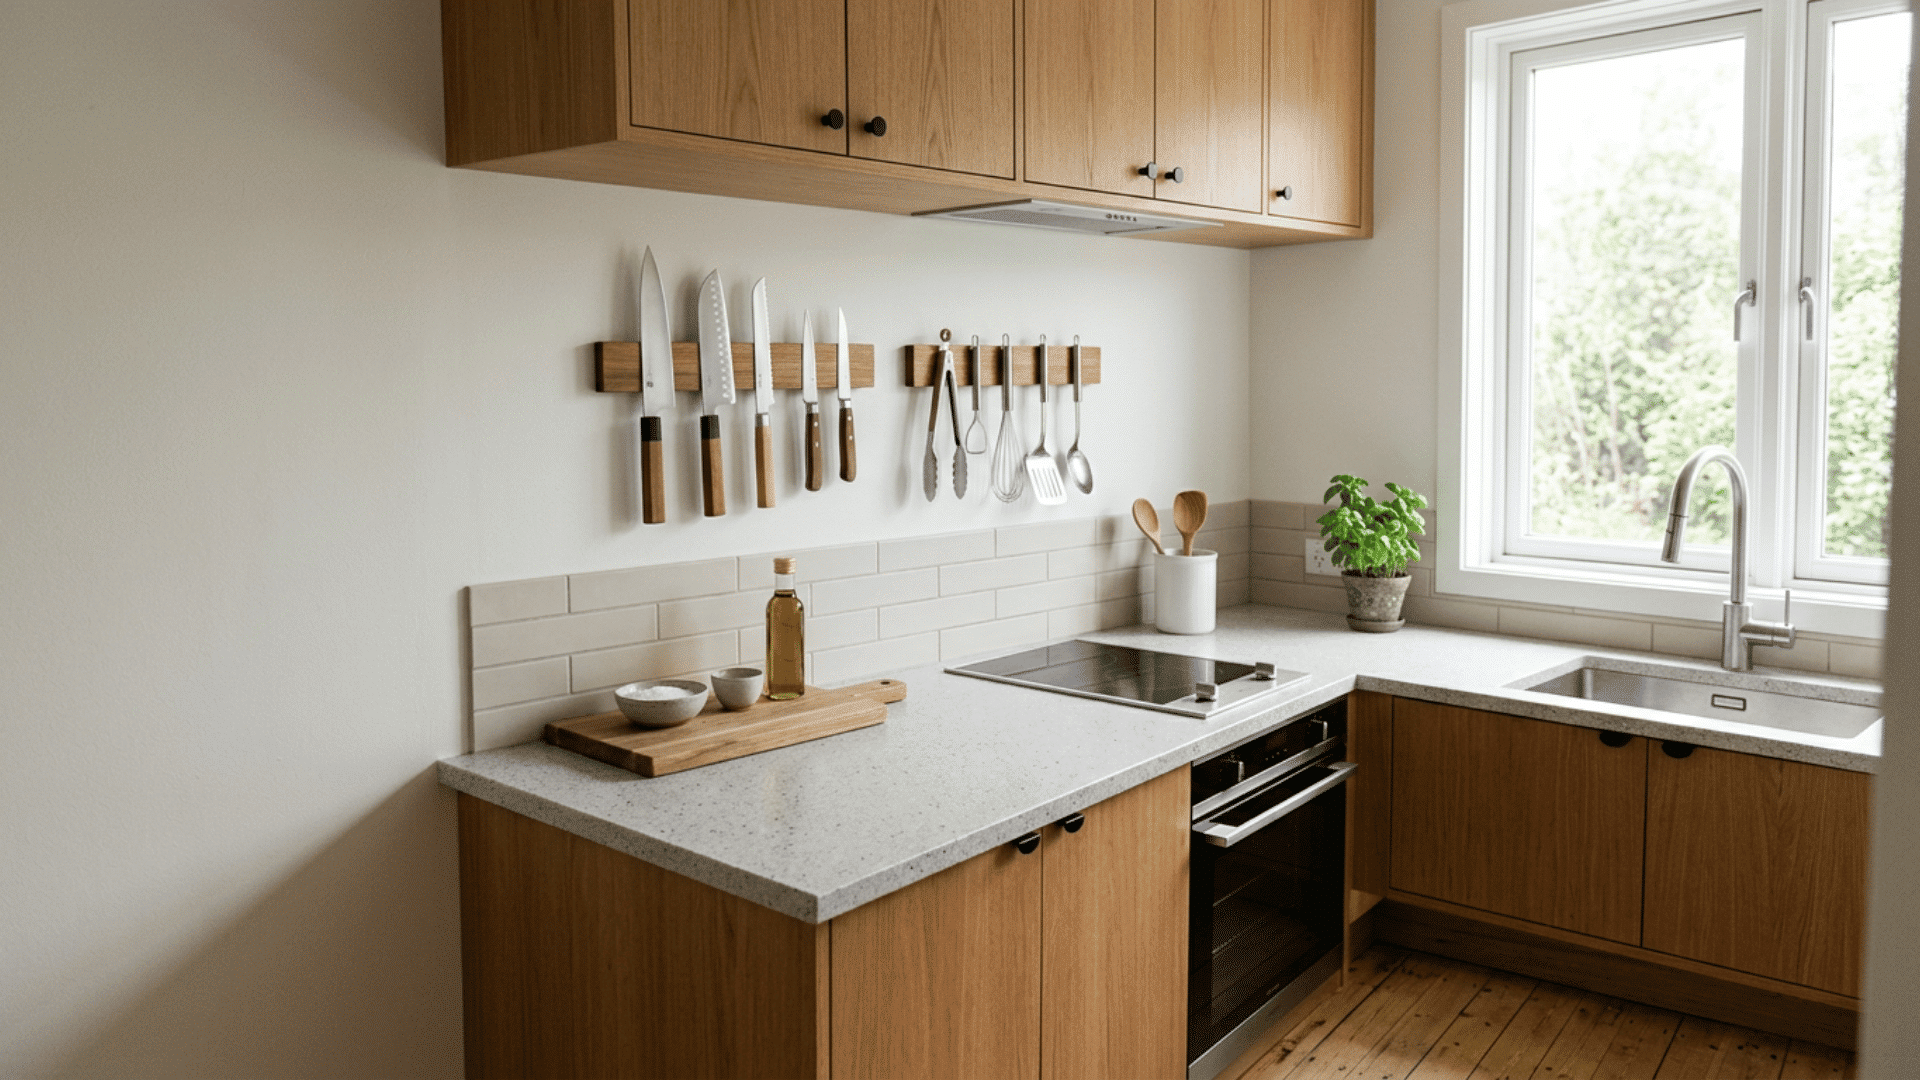
A magnetic strip holds knives and small metal tools on the wall. This keeps sharp items off the counter and out of crowded drawers.
The strip uses wall space that would otherwise sit empty. It also makes the most-used tools quick to grab while cooking.
Keeping only daily-use items on the strip stops it from looking busy or messy.
19. Keep the Floor Clear of Extra Items
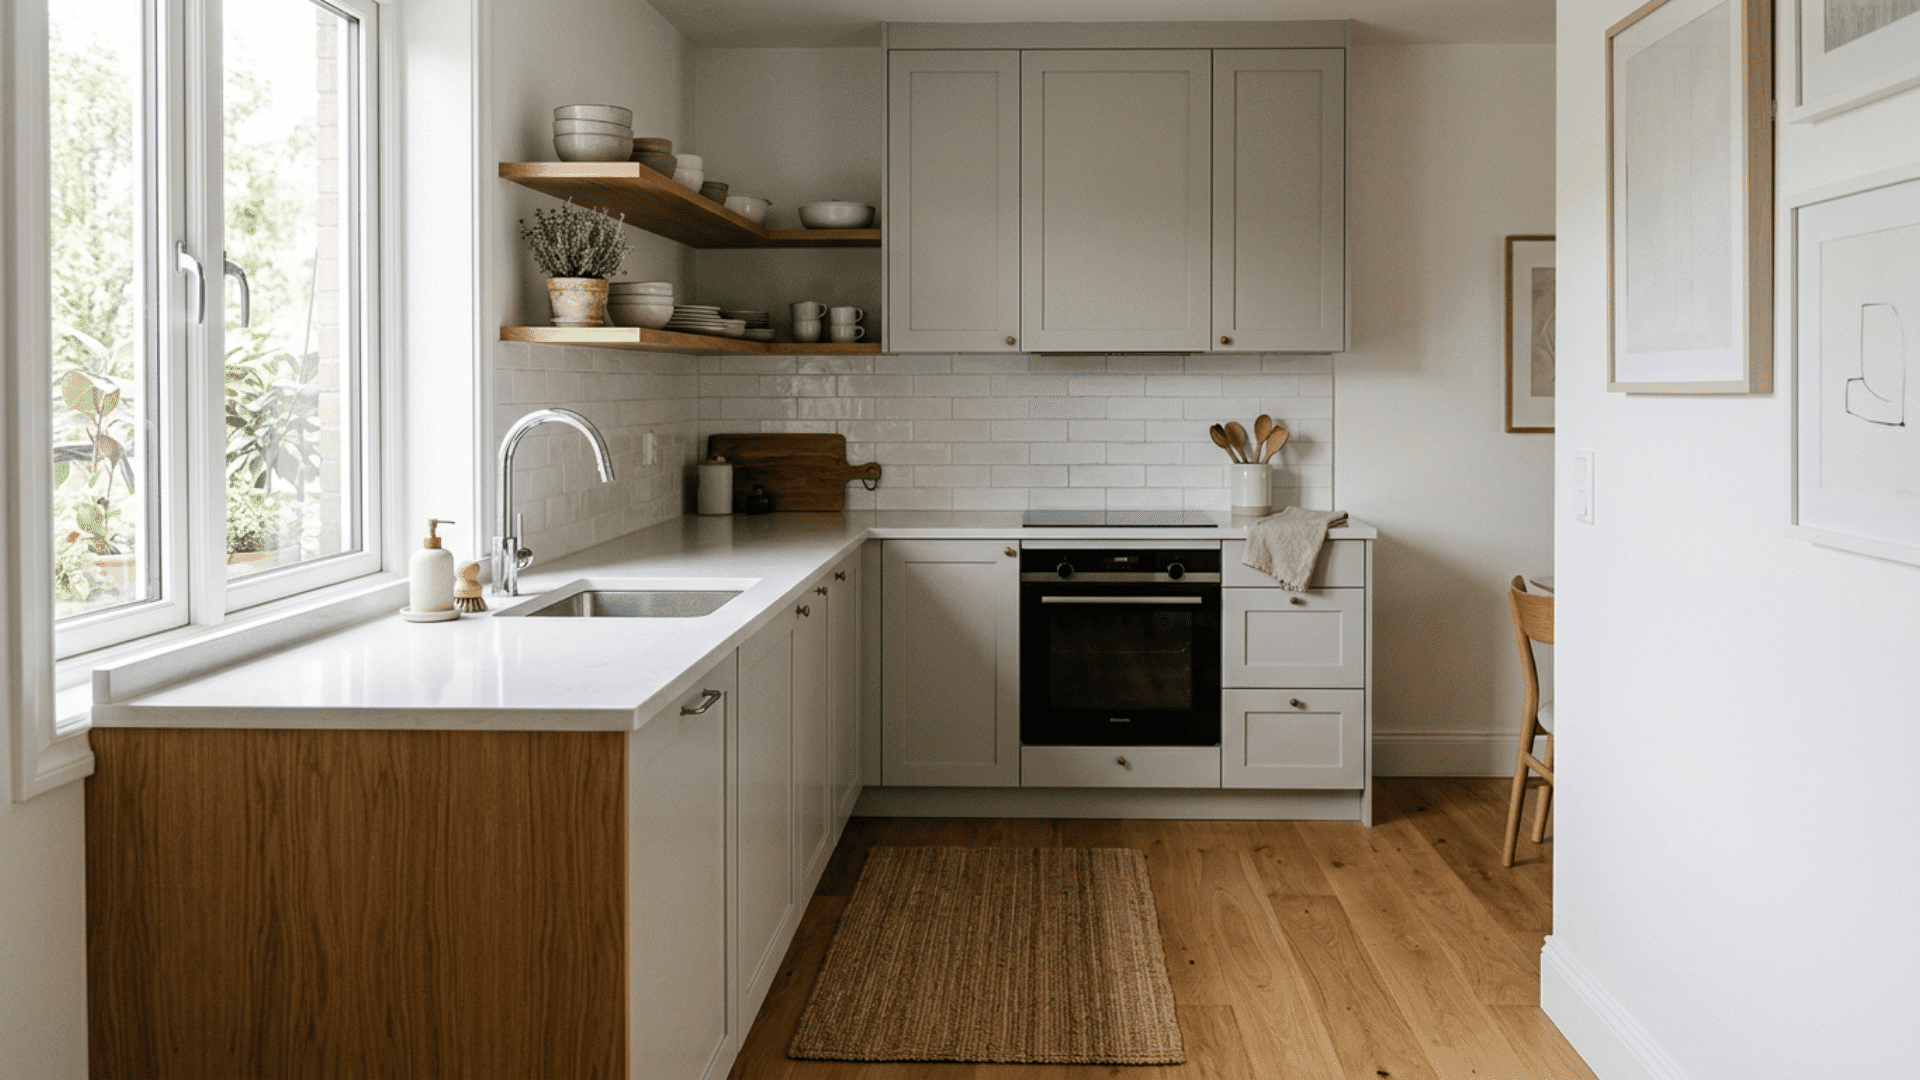
A clear floor makes a small kitchen feel open and easy to move through. Bins, mats, and stray appliances on the floor make the room feel tight.
Storing items off the floor, on walls, or in cabinets opens up the space. A single mat by the sink is usually all the floor needs.
An open floor is also faster to sweep and keeps the whole kitchen looking tidy.
20. Use Clear or Glass-Front Storage Sparingly
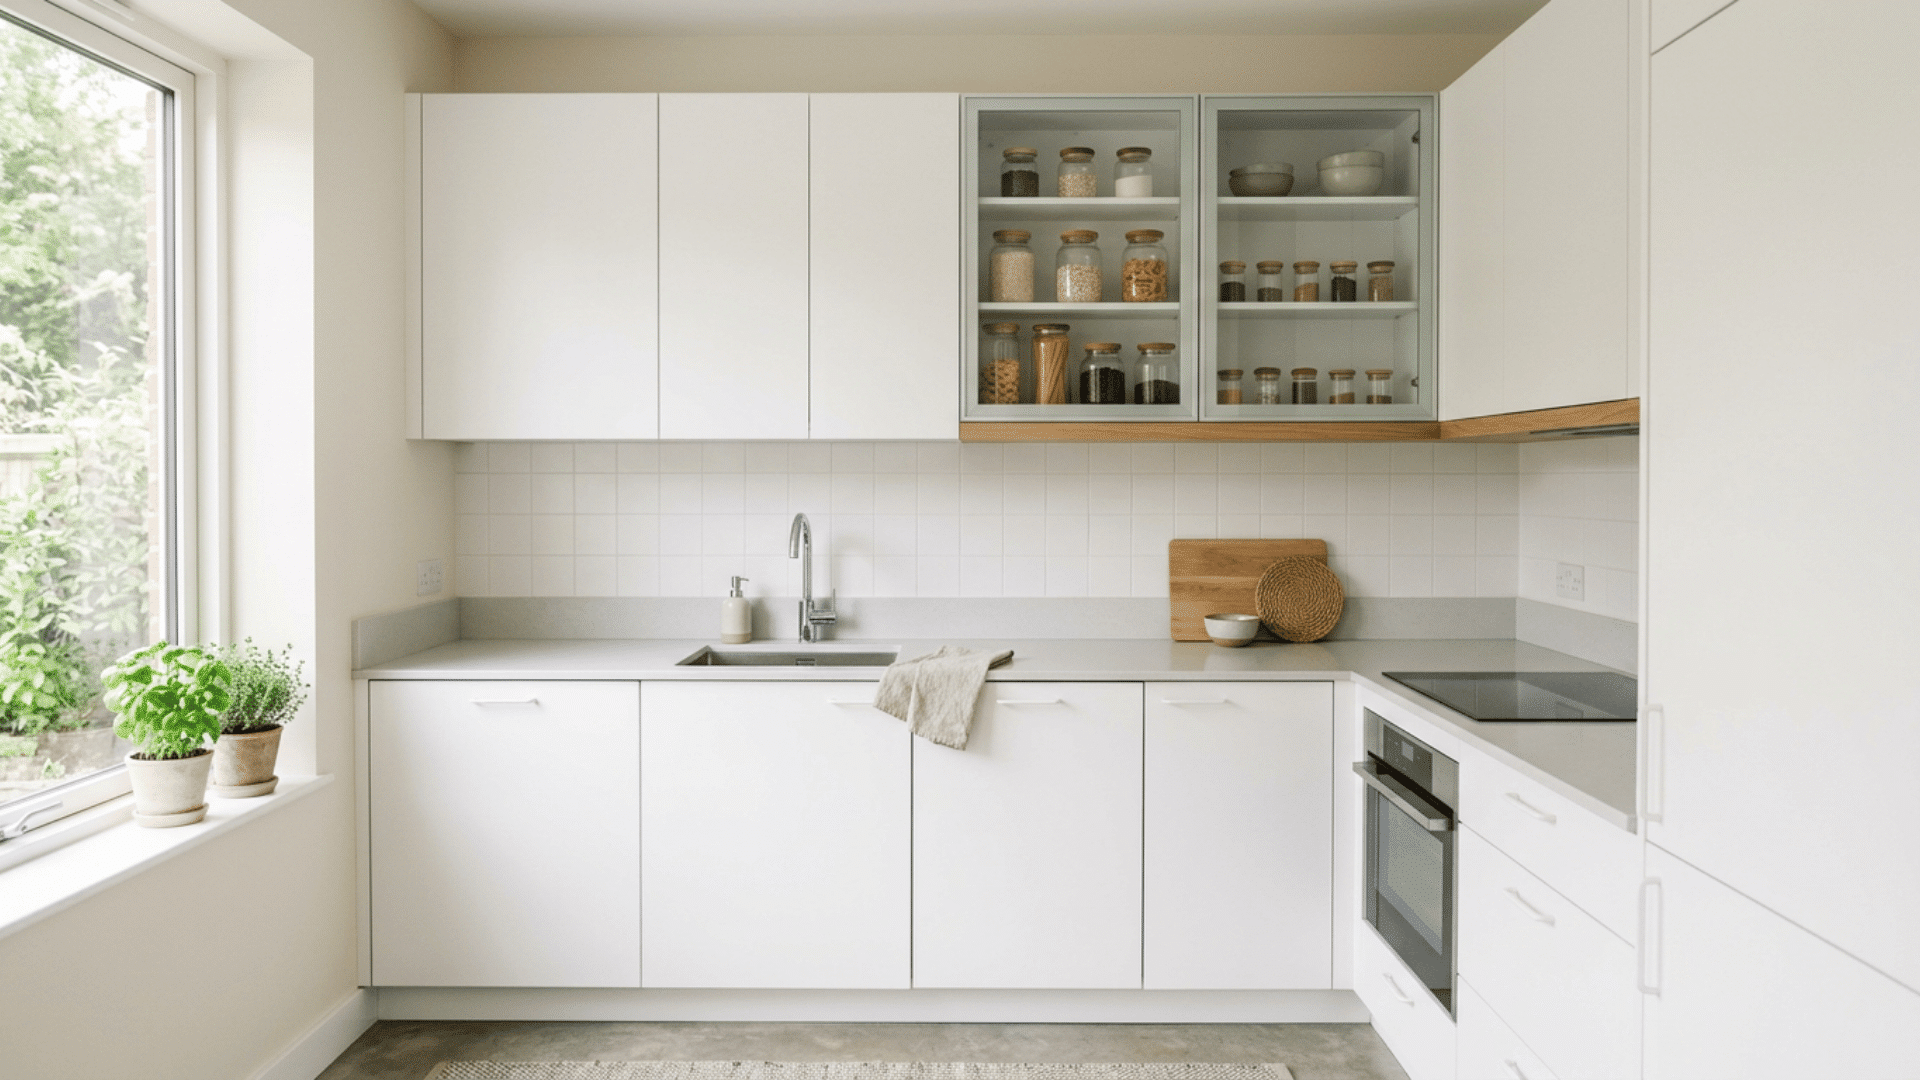
A few glass-front cabinets or clear containers add depth without adding clutter. Seeing into the storage makes the wall feel lighter than a solid cabinet door would.
The key is keeping the contents neat, since everything inside stays visible. Matching jars and tidy stacks look intentional rather than messy.
Used in small amounts, clear storage adds interest while keeping the clean, simple look intact.
21. Build in a Small Coffee or Prep Station
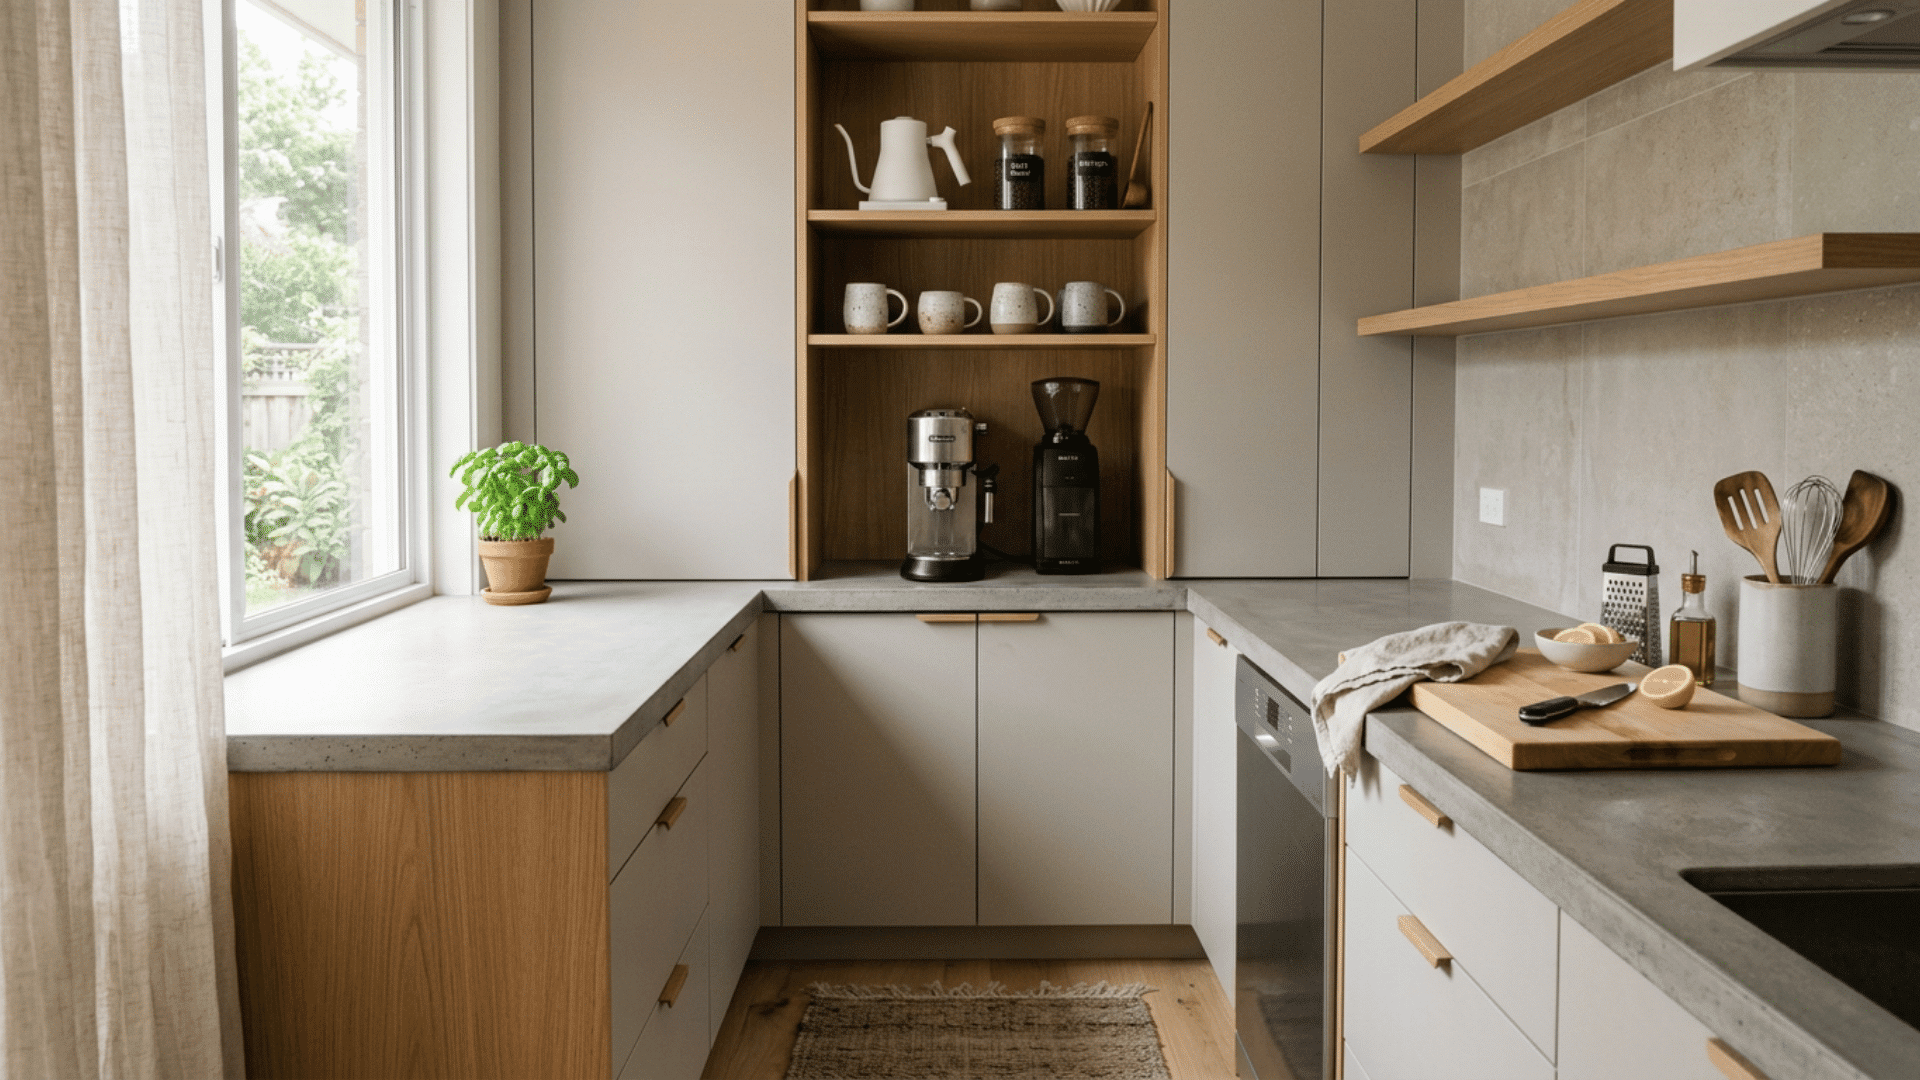
A small, set station keeps daily tasks contained to one spot. A coffee corner with a kettle, mugs, and grounds keeps those items from spreading across the counter.
Giving one task its own zone stops clutter from drifting around the kitchen. A compact prep area near the stove does the same for cooking.
When each task has a home, the rest of the counters stay clear and ready to use.
How to Maintain a Minimalist Kitchen Every Day
Clearing the counter after every meal is the single most effective daily habit. Items left out tend to pile up fast, and clutter builds quickly in a small space.
Here are simple habits that help maintain a minimalist kitchen every day:
- Put items back in their place immediately after use, so nothing sits out longer than needed
- Wipe down counters and the stovetop daily to prevent buildup and keep surfaces looking clean
- Do a quick cabinet check once a week to remove anything that no longer belongs or gets used
- Avoid buying duplicate items or bringing in new kitchen tools without removing something first
- Keep a small bin or basket for items that need to be put away, rather than leaving them scattered
- Wash dishes or load the dishwasher the same day to prevent the sink area from looking messy
The habit that made the biggest difference for me was the one-in, one-out rule. Before a new gadget comes into the kitchen, something has to leave. It sounds strict, but in a small kitchen, it is the only thing that reliably keeps the counters from creeping back to full.
Budget-Friendly Minimalist Kitchen Ideas
If you only spend money on one thing, spend it on cabinets and drawer organizers rather than new furniture. A set of drawer dividers and a couple of pull-out baskets costs little and does more for a cramped kitchen than another shelf, which usually just becomes a new surface to fill.
Painting cabinets instead of replacing them is one of the most affordable updates available. A fresh coat of white or light grey instantly modernizes the space without the cost of new cabinetry. Decluttering costs nothing but produces one of the biggest visual improvements in any small kitchen.
Affordable open shelving made from basic brackets and board combinations works well for additional storage.
Keeping shelves lightly styled and functional fits naturally into any minimalist small kitchen without overspending. Replacing heavy curtains with simple blinds or removing window coverings entirely lets in more natural light.
For countertops, the simplest rule is to keep only what gets used daily. Knowing which kitchen tools to keep and which to skip removes the guesswork and keeps surfaces clear without spending anything extra.
A few budget-friendly minimalist kitchen counter decor ideas can then warm up that clear surface without bringing back clutter.
Common Mistakes to Avoid in A Minimalist Kitchen
Many minimalist small kitchen ideas fail not because of bad design but because of a few avoidable mistakes. Knowing what to skip makes it much easier to get the look and function right.
| Mistake | Why It Hurts the Space |
| Buying too much storage furniture | Adding extra shelves and racks without editing existing items just creates more surfaces to fill with clutter |
| Choosing style over function | Picking items purely for looks means they go unused and end up taking valuable space |
| Ignoring vertical space | Walls and upper cabinet areas offer practical storage that most people overlook entirely |
| Overdecorating | Too many decorative pieces make the space feel busy and work against a clean, minimalist, small kitchen look |
| Trying to change everything at once | Making too many changes too fast leads to frustration and inconsistent results that are hard to maintain |
| Keeping duplicate items | Holding onto two of the same tools or appliances takes up space that a small kitchen simply cannot afford |
| Using too many colors or textures | Mixed finishes and busy patterns add visual noise that makes a compact kitchen feel even smaller |
Final Thoughts on Creating a Calm and Functional Kitchen
A minimalist small kitchen is not about having the least amount of stuff possible. It is about creating a space that works better, feels calmer, and makes daily cooking genuinely easier.
When a kitchen holds only what is useful, everything becomes easier to find, use, and maintain.The space stops feeling like a problem and starts feeling like a place worth spending time in.
Small changes add up faster than most people expect. A cleared counter, a smarter storage choice, or a fresh coat of light paint can shift the entire feel of a kitchen without a major investment.
The best minimalist small kitchen is the one that fits real life, not a perfect showroom version of it.
Have these minimalist small kitchen ideas sparked something worth trying at home? Share what surprised you in the comments below.
Frequently Asked Questions
How Long Does It Take to Achieve a Minimalist Kitchen?
A minimalist small kitchen can take shape gradually through small, consistent changes rather than requiring a full renovation or remodel.
How Often Should a Minimalist Kitchen Be Decluttered?
A quick monthly check of cabinets and drawers keeps a minimalist small kitchen organized without requiring major decluttering sessions.
Can Renters Apply Minimalist Small Kitchen Ideas?
Most minimalist small kitchen ideas work well for renters since they focus on organization, color, lighting, and storage rather than structural changes.
What Is the Best Layout for a Small Minimalist Kitchen?
Galley and L-shaped layouts both work well in small spaces. A galley keeps everything within a few steps, while an L-shape opens up a corner and leaves room for a small table.
Does Minimalism Make a Kitchen Harder to Cook In?
No, a well-planned minimalist kitchen is usually easier to cook in, not harder. The aim is to keep the tools you actually use within easy reach and remove the ones you do not, so there is less to move out of the way before you start.